
View on map Contact us about this listing










4 Beds
3 Baths
3,574 SqFt
Pending
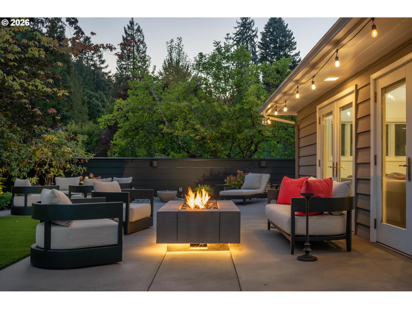
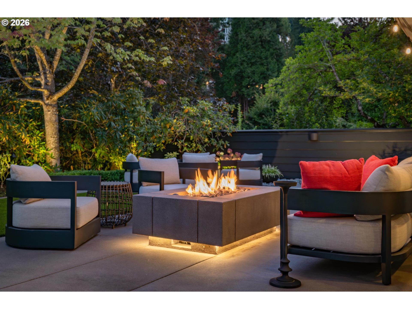
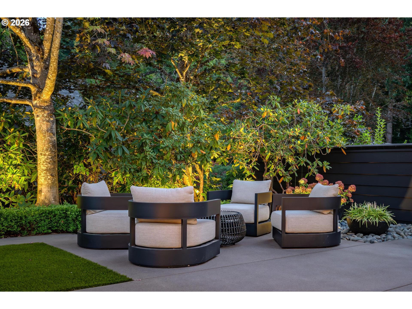
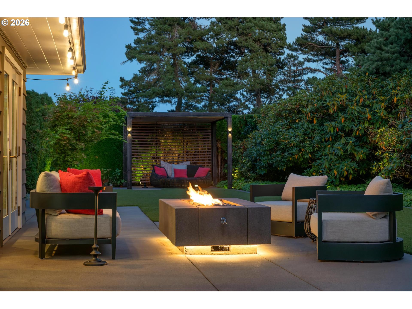
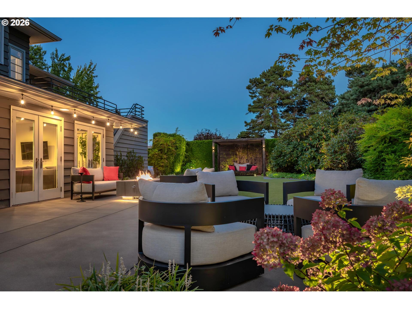
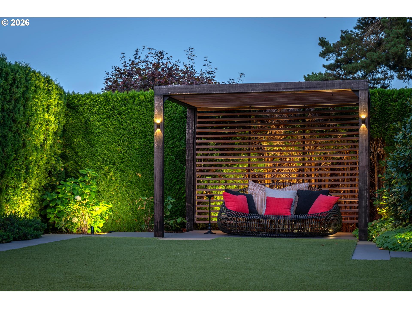


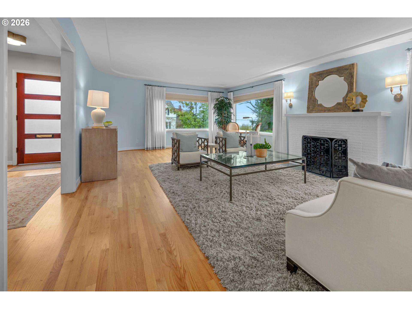
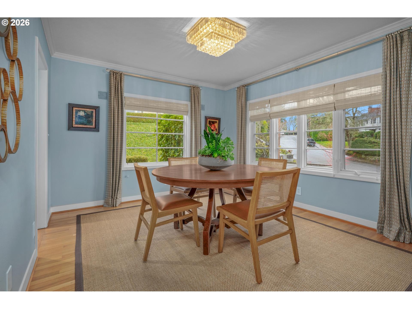
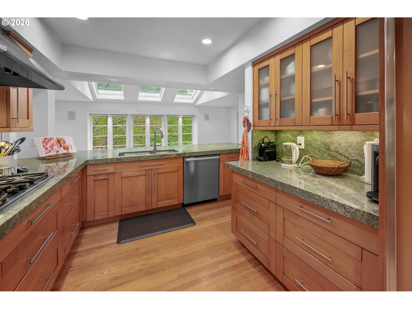

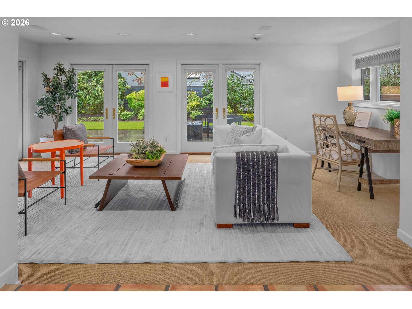
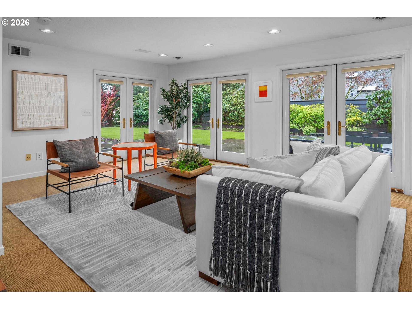

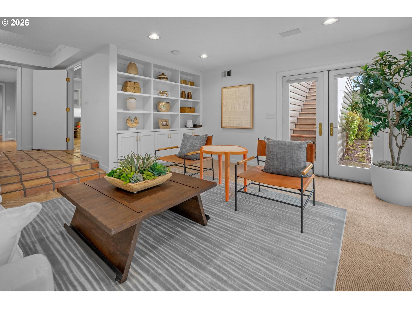
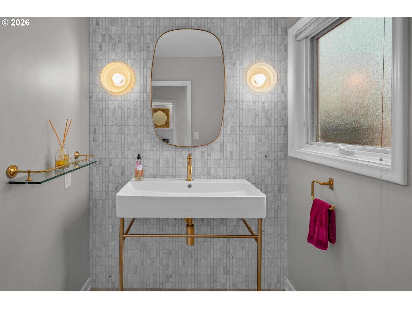
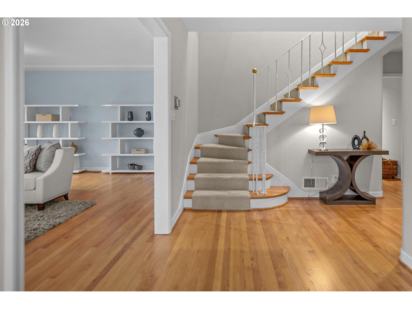

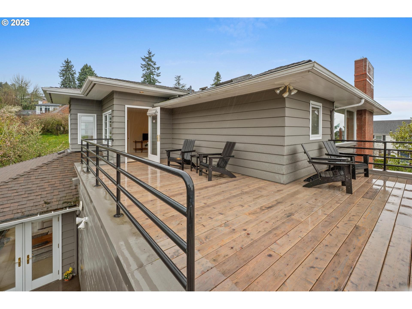
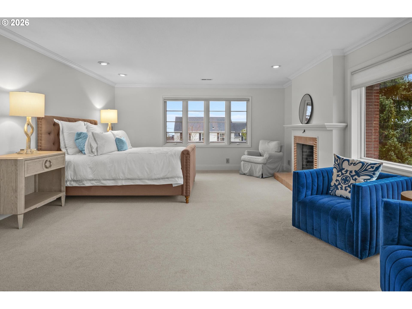
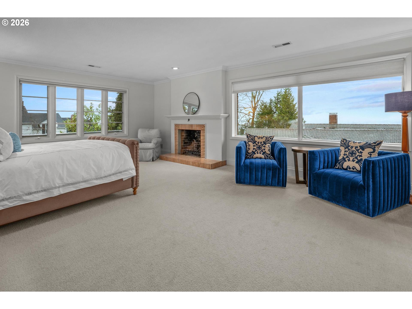
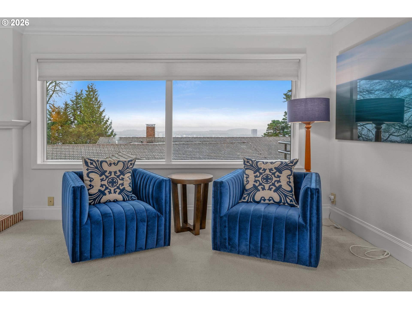

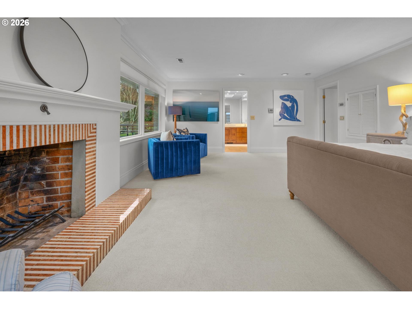
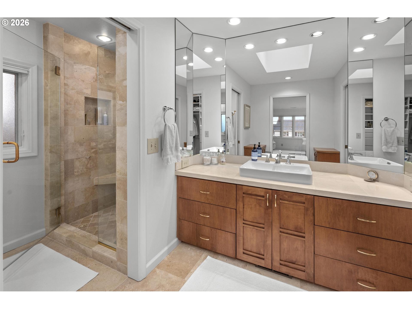
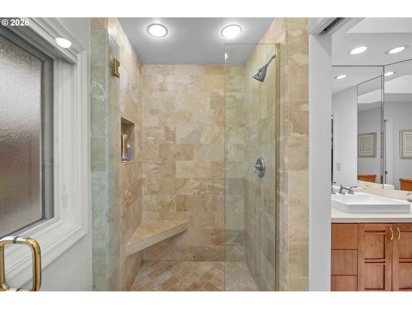
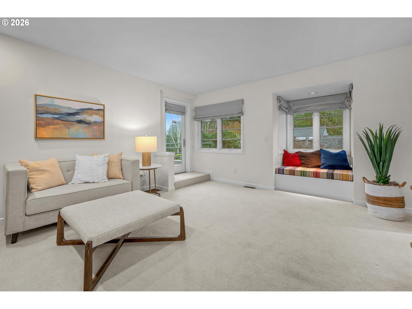
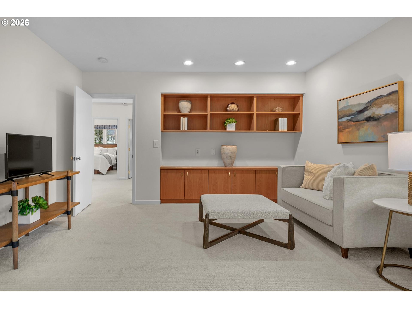
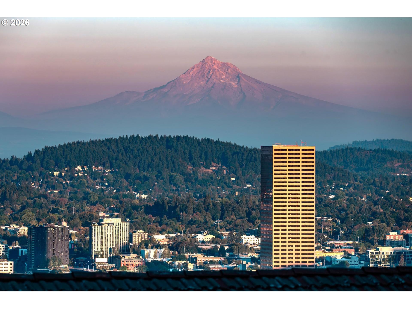
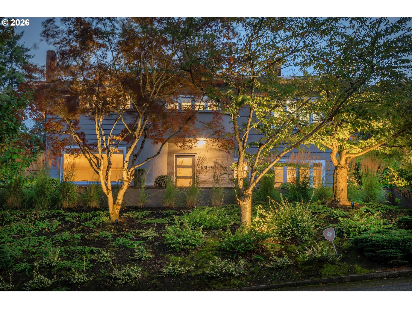
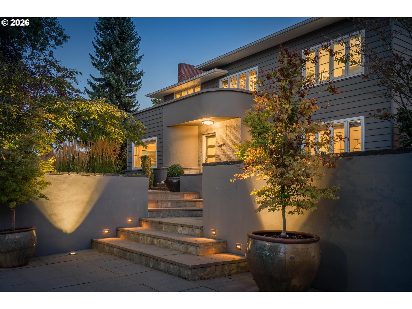
This beautifully restored Art Deco executive home is nestled on a desirable corner lot in the prestigious NW Heights neighborhood, offering unmatched curb appeal and a south-facing flat yard. With its thoughtfully curated design, the home boasts 5 sets of French doors that open to an exquisite backyard, boasting mature landscaping, premium hardscaped entertaining areas, and a turf yard—perfectly designed for relaxation and gatherings. Seamlessly blending elegance with practicality, the residence features an architect-designed kitchen and family room addition, complemented by formal living spaces, a sunroom, and a flexible floorplan that adapts to various lifestyles. The home showcases breathtaking panoramic views of Mount Hood, Mount St. Helens, and the city skyline, all while preserving its original timeless charm with modern updates for ultimate comfort. This home offers easy access to some of Portland’s best amenities, including the Forest Park hiking trails, the Hillside Recreation Center, and the vibrant shops and restaurants of NW 23rd and 21st Avenues. Featuring 4 bedrooms, 2.1 bathrooms, a spacious new upper deck to soak in the spectacular views, and extensive outdoor spaces, this rare gem in Portland’s most sought-after neighborhood promises a unique and unparalleled living experience.
Property Details | ||
|---|---|---|
| Price | $1,469,000 | |
| Bedrooms | 4 | |
| Full Baths | 2 | |
| Half Baths | 1 | |
| Total Baths | 3 | |
| Property Style | Other,Traditional | |
| Acres | 0.25 | |
| Stories | 2 | |
| Features | GarageDoorOpener,HardwoodFloors,TileFloor,WalltoWallCarpet,WasherDryer,WoodFloors | |
| Exterior Features | Garden,Patio,Porch,Sprinkler,Yard | |
| Year Built | 1949 | |
| Fireplaces | 2 | |
| Subdivision | KING HEIGHTS | |
| Roof | Composition,Flat | |
| Heating | ForcedAir | |
| Accessibility | AccessibleHallway,GarageonMain,KitchenCabinets,NaturalLighting,Parking,UtilityRoomOnMain,WalkinShower | |
| Lot Description | Level,OnBusline,Private,Sloped | |
| Parking Description | Driveway,OnStreet | |
| Parking Spaces | 2 | |
| Garage spaces | 2 | |
Geographic Data | ||
| Directions | NW Westover > NW Winchester > NW Cumberland | |
| County | Multnomah | |
| Latitude | 45.528428 | |
| Longitude | -122.710073 | |
| Market Area | _148 | |
Address Information | ||
| Address | 2878 NW CUMBERLAND RD | |
| Postal Code | 97210 | |
| City | Portland | |
| State | OR | |
| Country | United States | |
Listing Information | ||
| Listing Office | Where, Inc | |
| Listing Agent | Paige Stefani | |
| Terms | Cash,Conventional | |
| Virtual Tour URL | https://media.coreyshelton.photography/2878-nw-cumberland-rd?b=0 | |
School Information | ||
| Elementary School | Chapman | |
| Middle School | West Sylvan | |
| High School | Lincoln | |
MLS® Information | ||
| Days on market | 144 | |
| MLS® Status | Pending | |
| Listing Date | Mar 13, 2026 | |
| Listing Last Modified | Aug 4, 2026 | |
| Tax ID | R304703 | |
| Tax Year | 2025 | |
| Tax Annual Amount | 26419 | |
| MLS® Area | _148 | |
| MLS® # | 618158240 | |
Map View
Contact us about this listing
This information is believed to be accurate, but without any warranty.
