
View on map Contact us about this listing
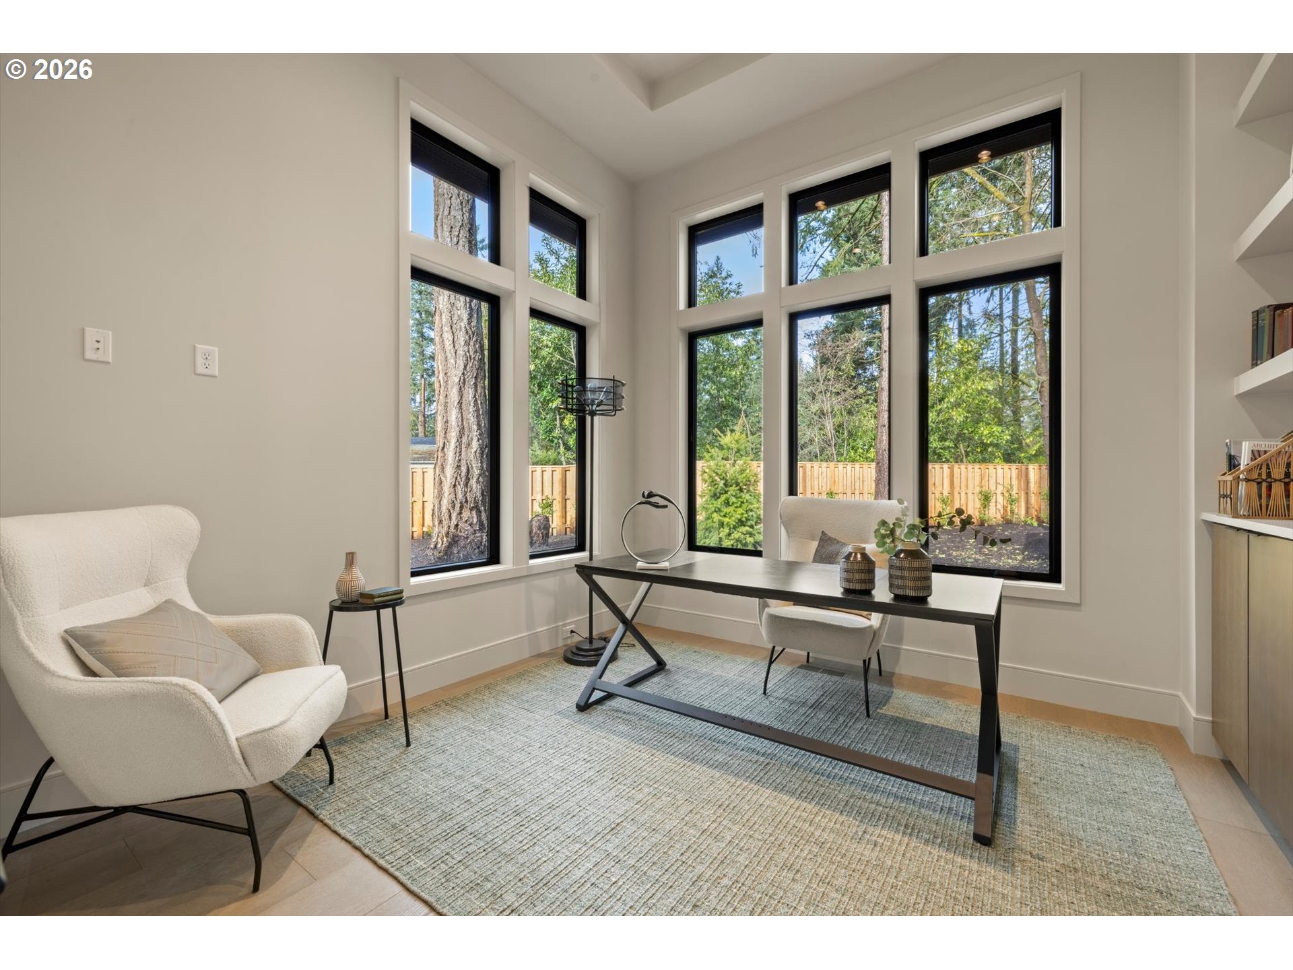
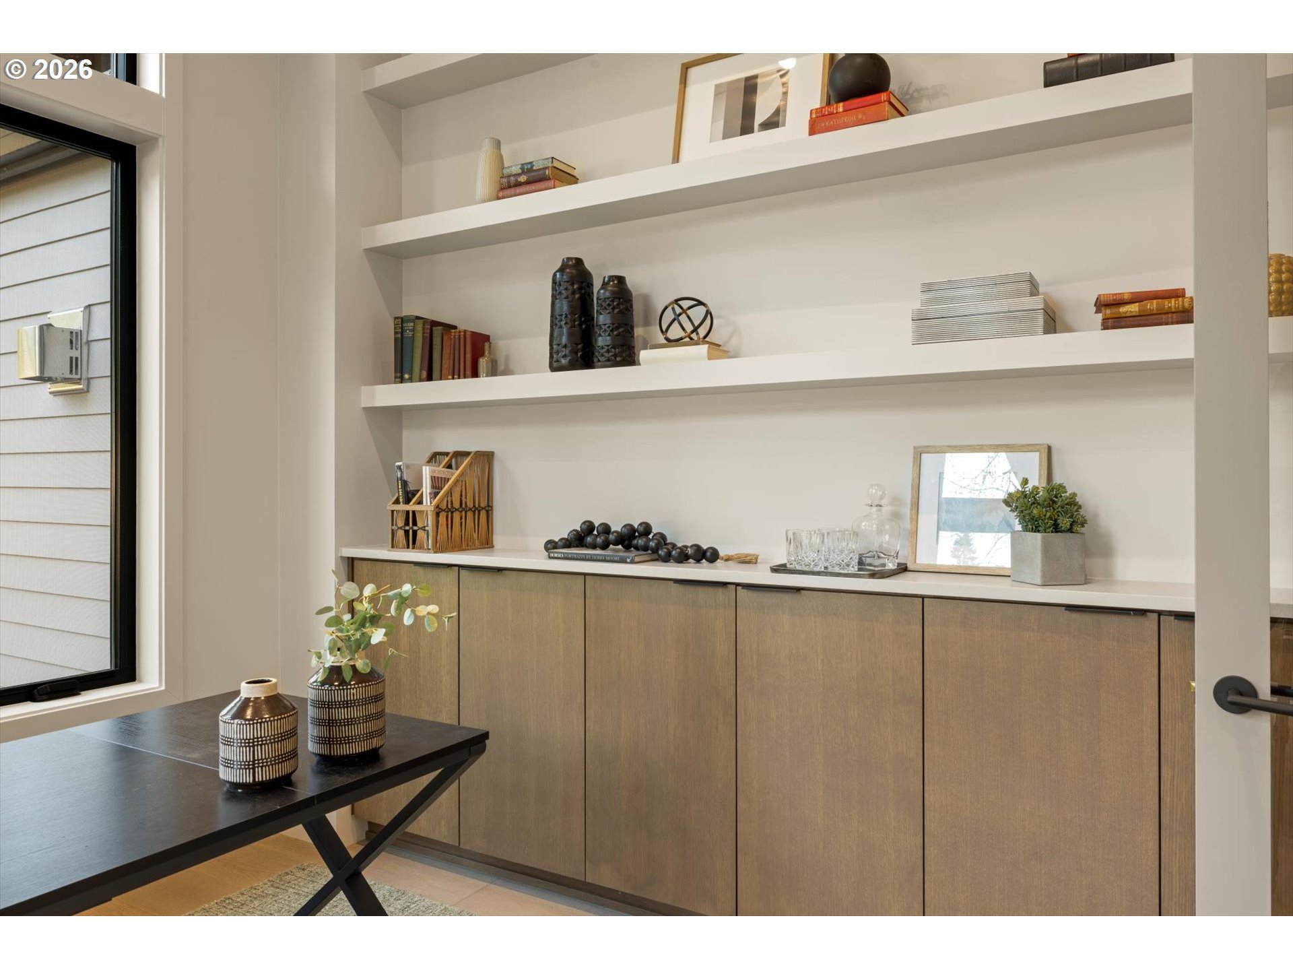
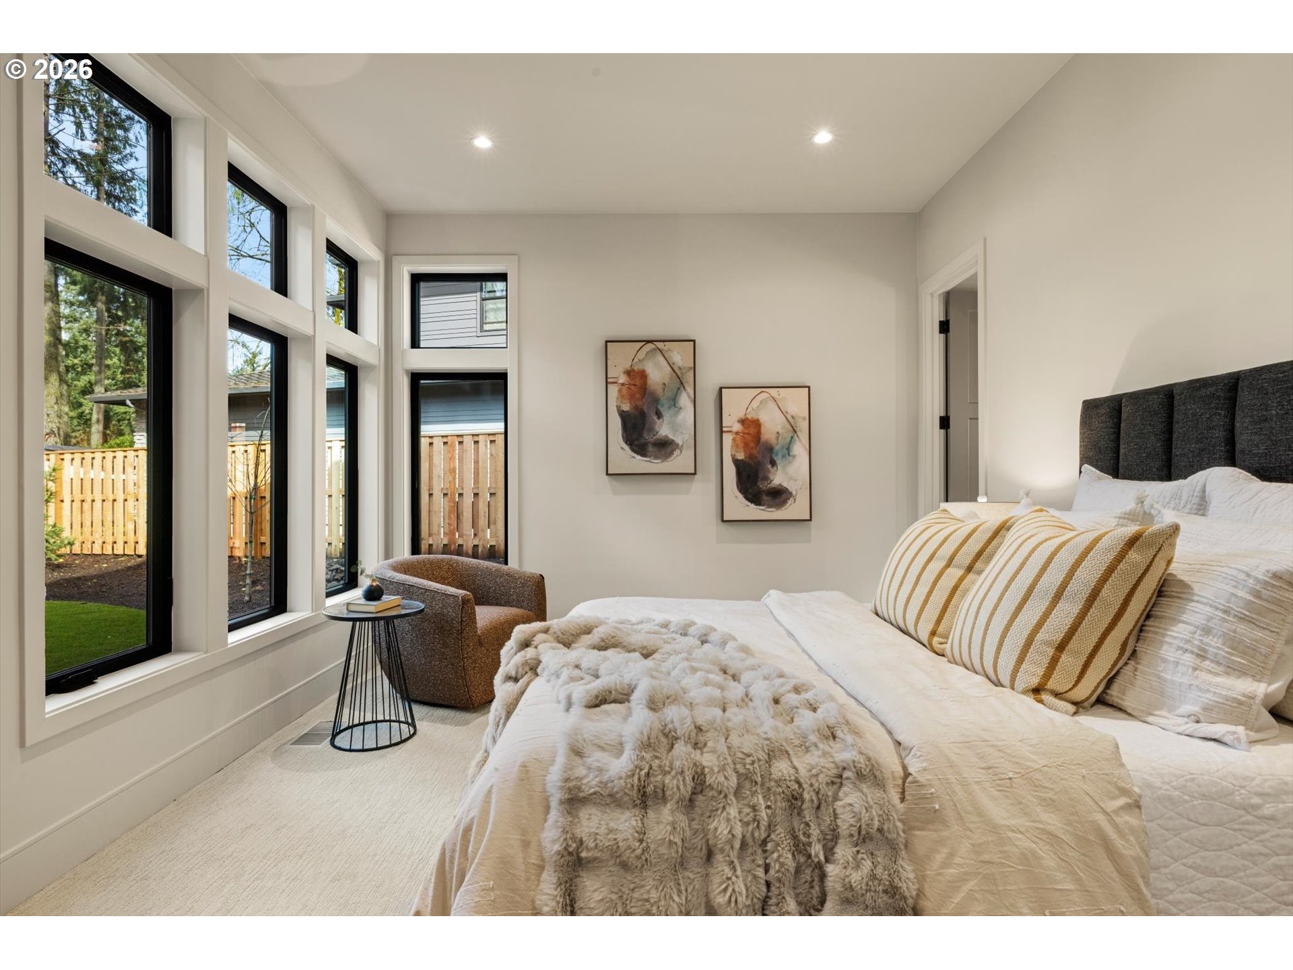

4 Beds
6 Baths
5,036 SqFt
Active
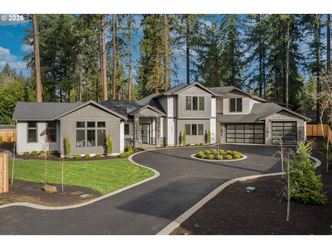
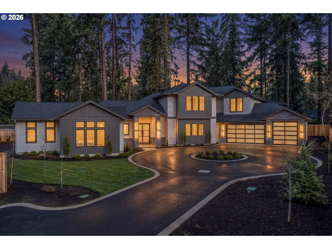
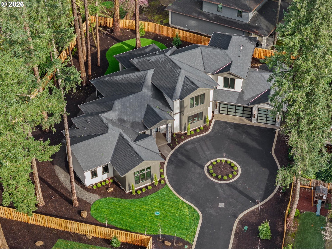
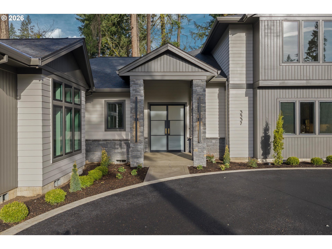
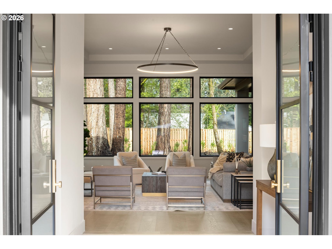
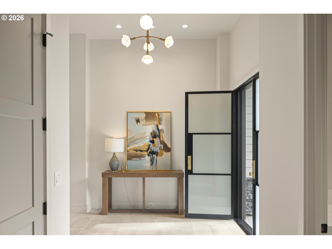
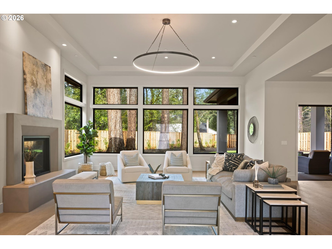
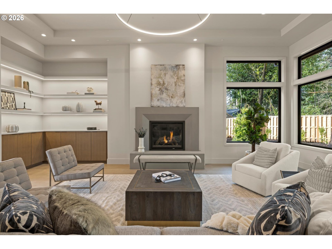
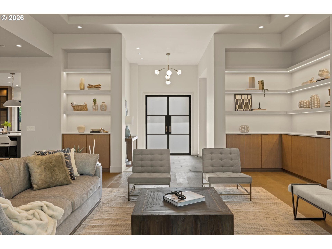
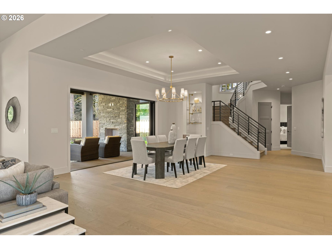
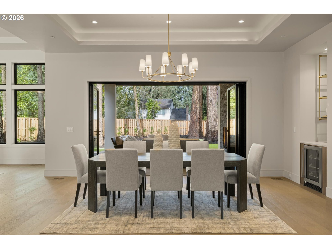
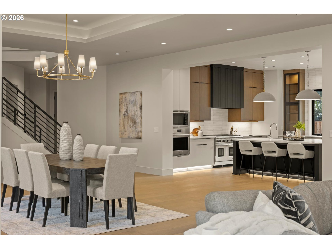
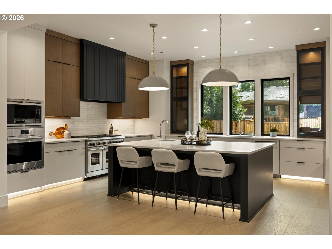
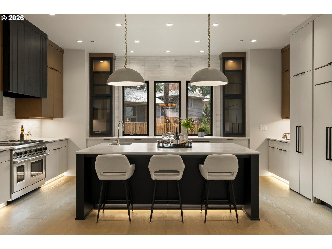
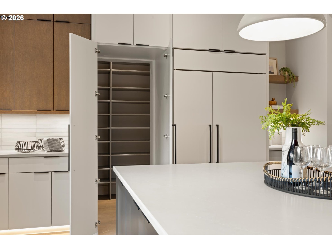
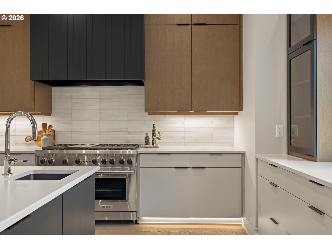
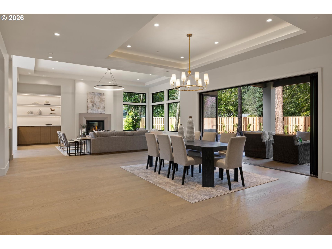
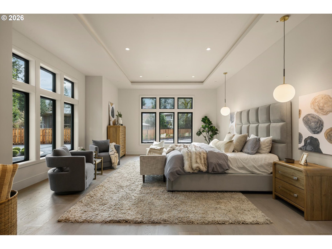
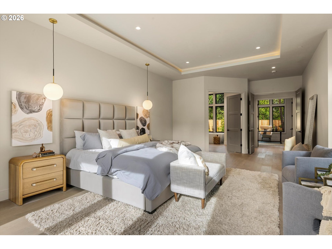
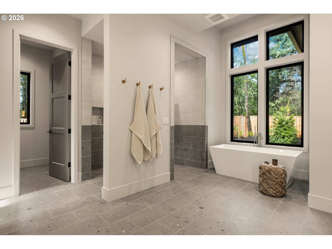
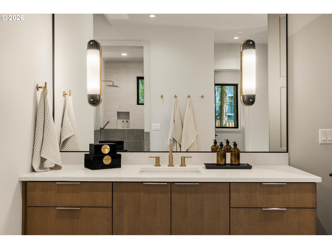
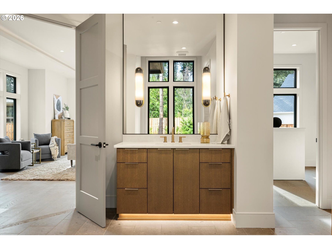
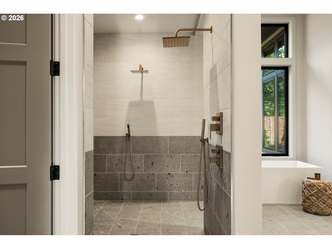
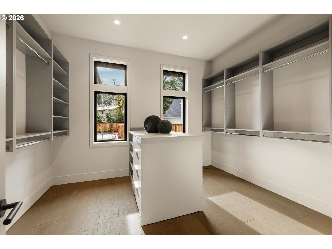
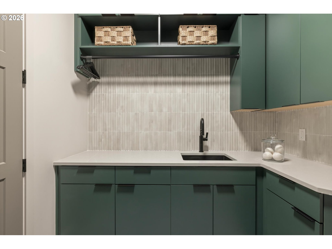
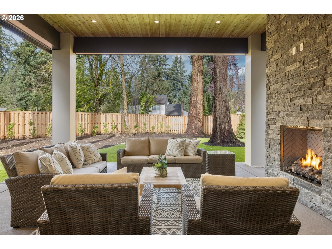
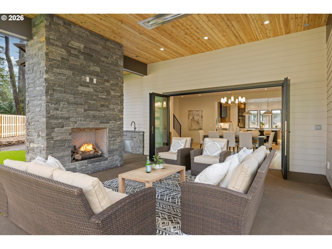
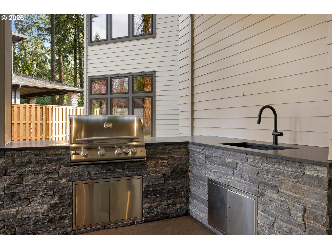
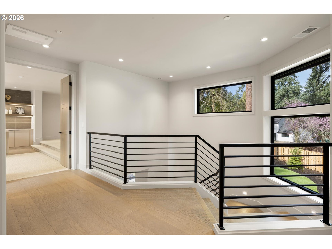
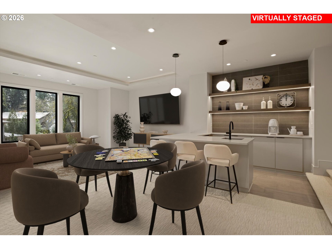
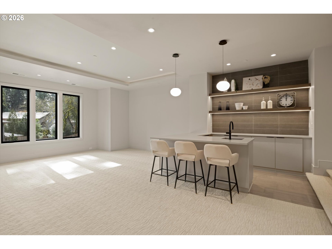
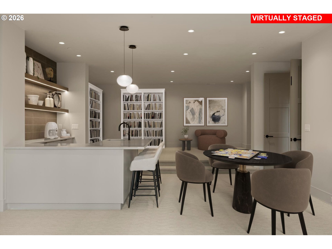
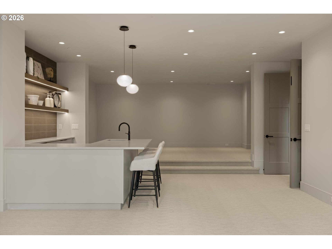
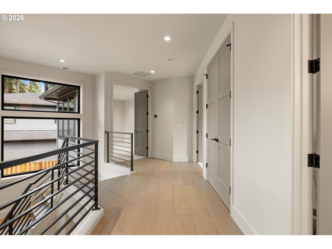
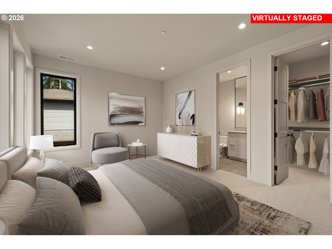

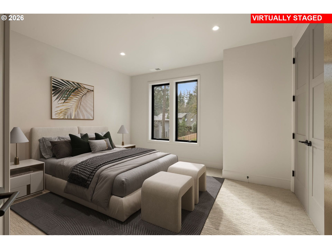
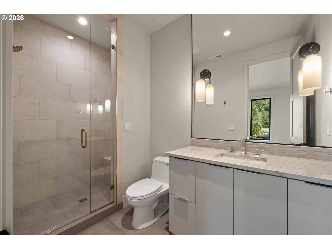
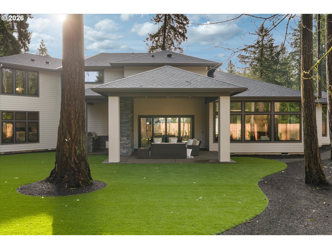
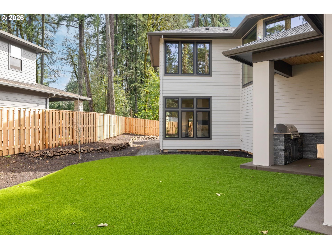

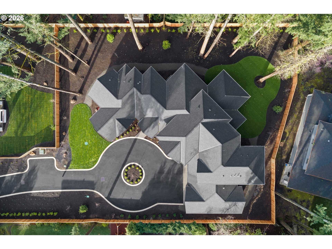
Designed with intention. Finished without compromise. This monogram-crafted contemporary in Lake Oswego offers 5,036 square feet of thoughtfully designed living, including 3,341 square feet main level living with a primary suite is its own private wing, joined by a second main-level ensuite for guests or MULTI-GENERATIONAL LIVING. The chef’s kitchen is built to perform with Wolf and Sub-Zero appliances, a 48" six-burner range with double ovens, an oversized island, and a hidden walk-in pantry.A private .46-acre lot, mature evergreens, and exceptional outdoor living create a true retreat, complete with a covered terrace featuring a built-in BBQ, prep sink, fireplace, and heaters. Three boating easements, horseback riding access, and Lake Grove Village just moments away elevate the lifestyle.. Upstairs, two additional ensuite bedrooms accompany a spacious bonus room with a full bar, game room, and home theater potential. Two laundry rooms, a four-car garage, and a circular driveway deliver convenience without sacrificing luxury.Modern in design, warm in feel, and built for the way people actually live.
Property Details | ||
|---|---|---|
| Price | $3,325,000 | |
| Bedrooms | 4 | |
| Full Baths | 4 | |
| Half Baths | 2 | |
| Total Baths | 6 | |
| Property Style | Contemporary,Traditional | |
| Acres | 0.46 | |
| Stories | 2 | |
| Features | EngineeredHardwood,GarageDoorOpener,HeatedTileFloor,HighCeilings,Laundry,Quartz,SoakingTub,VaultedCeiling,WalltoWallCarpet | |
| Exterior Features | BuiltinBarbecue,CoveredPatio,GasHookup,OutdoorFireplace,Yard | |
| Year Built | 2026 | |
| Fireplaces | 2 | |
| Subdivision | Lake Grove | |
| Roof | Composition | |
| Heating | ForcedAir90 | |
| Foundation | ConcretePerimeter | |
| Accessibility | GarageonMain,MainFloorBedroomBath,WalkinShower | |
| Lot Description | FlagLot,Level,Private,Trees | |
| Parking Description | Driveway,OnStreet | |
| Parking Spaces | 4 | |
| Garage spaces | 4 | |
Geographic Data | ||
| Directions | Boones Ferry to Reese to Lake Grove | |
| County | Clackamas | |
| Latitude | 45.411164 | |
| Longitude | -122.713195 | |
| Market Area | _147 | |
Address Information | ||
| Address | 3537 LAKE GROVE AVE | |
| Postal Code | 97035 | |
| City | LakeOswego | |
| State | OR | |
| Country | United States | |
Listing Information | ||
| Listing Office | Premiere Property Group, LLC | |
| Listing Agent | Haris Wolfgang | |
| Terms | Cash,Conventional | |
| Virtual Tour URL | https://vimeo.com/1173473767 | |
School Information | ||
| Elementary School | Lake Grove | |
| Middle School | Lake Oswego | |
| High School | Lake Oswego | |
MLS® Information | ||
| Days on market | 129 | |
| MLS® Status | Active | |
| Listing Date | Mar 19, 2026 | |
| Listing Last Modified | Jul 26, 2026 | |
| Tax ID | 05037823 | |
| Tax Year | 2025 | |
| Tax Annual Amount | 4906 | |
| MLS® Area | _147 | |
| MLS® # | 614538334 | |
Map View
Contact us about this listing
This information is believed to be accurate, but without any warranty.
