
View on map Contact us about this listing
4 Beds
3 Baths
2,419 SqFt
Pending
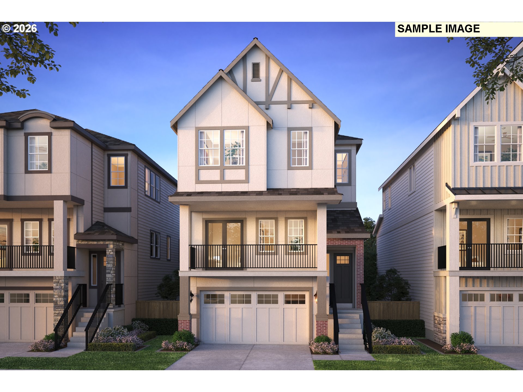
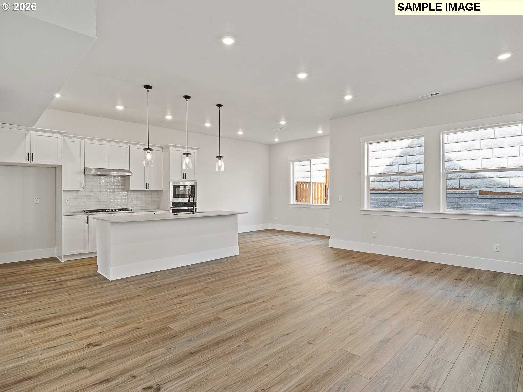
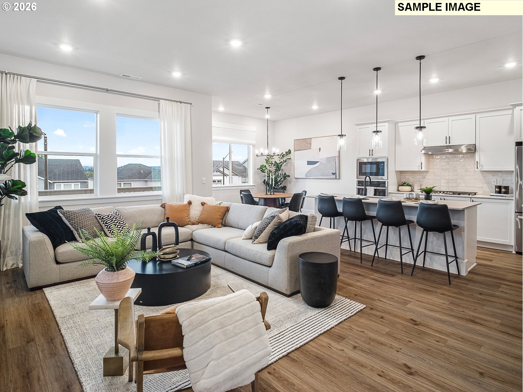
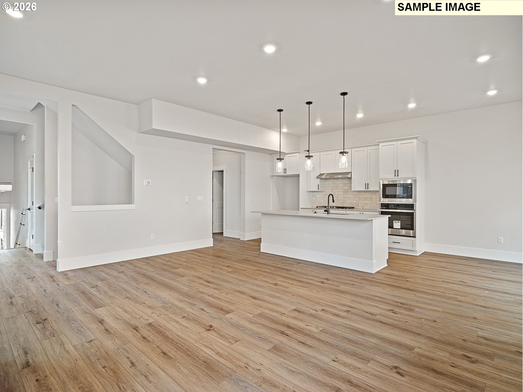
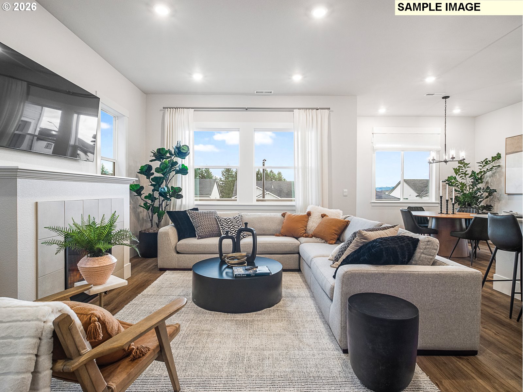
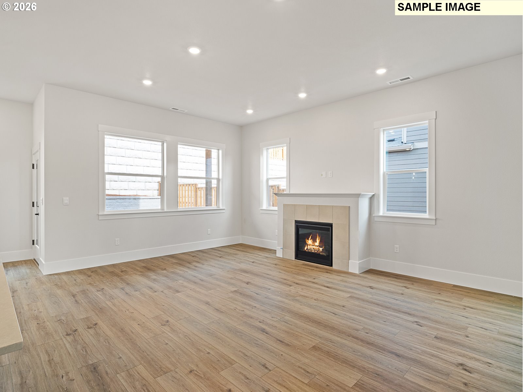
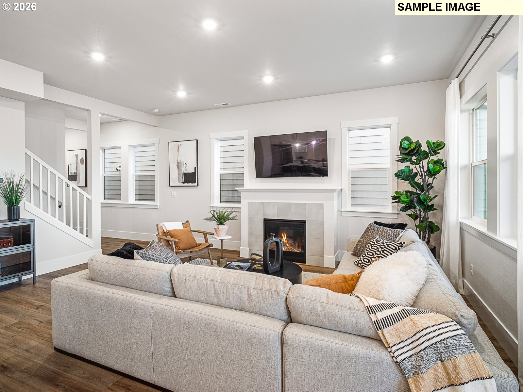
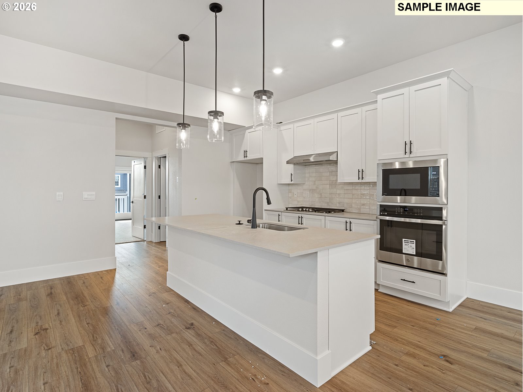
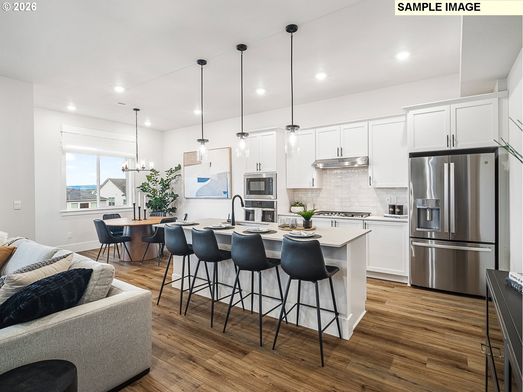
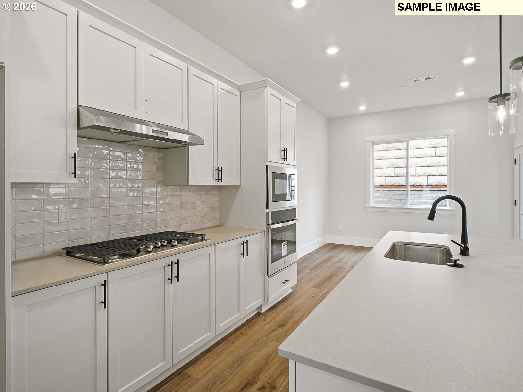
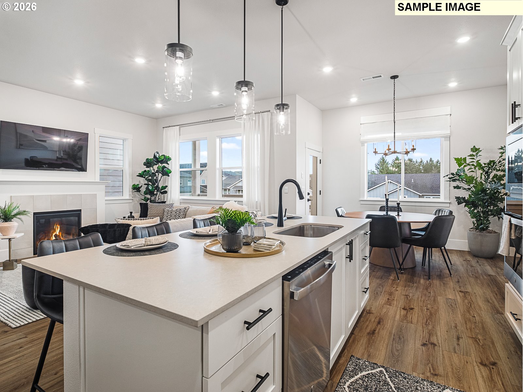
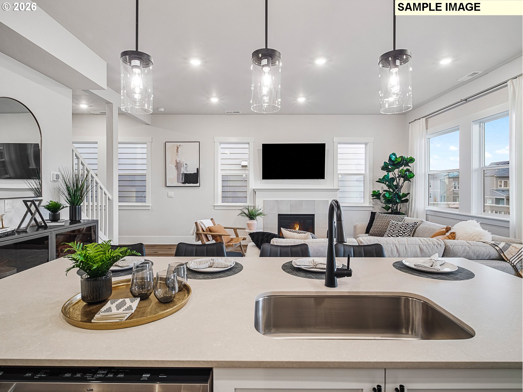
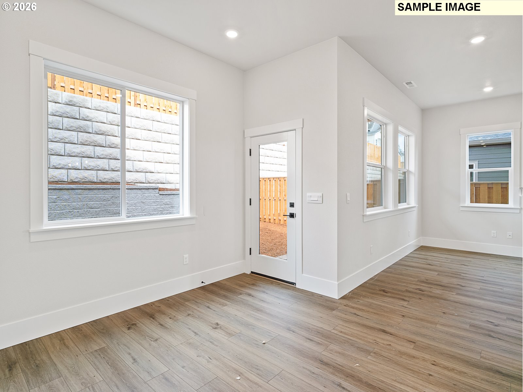
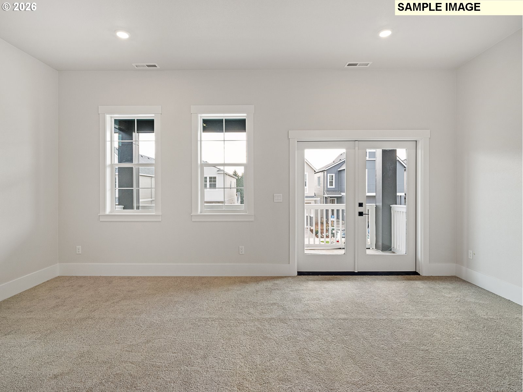
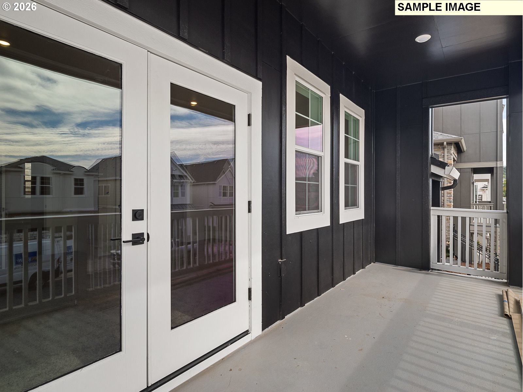
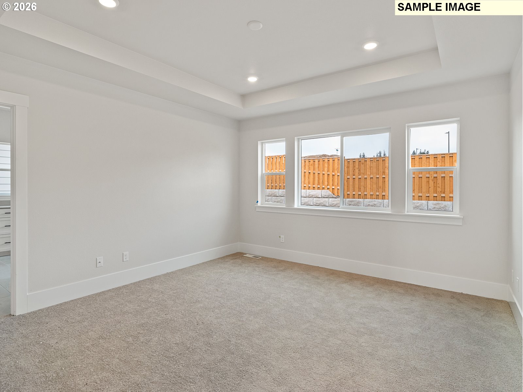
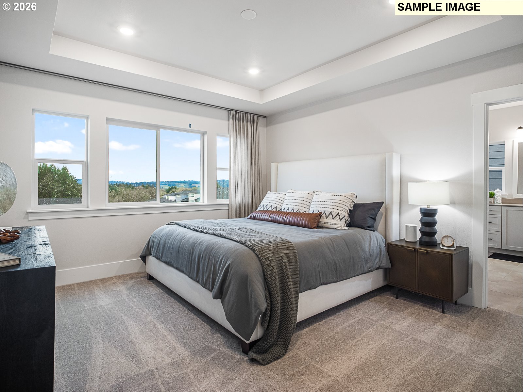
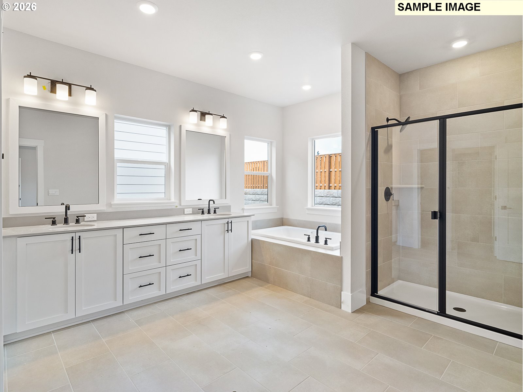
Come explore the beautifully designed 4-bedroom Navarra floorplan featuring a versatile main-level bonus room with a spacious covered front deck perfect for relaxing or entertaining while enjoying western views. Soaring 10' ceilings on the main level and 9' ceilings upstairs create a light-filled, open atmosphere throughout. The gourmet kitchen is a chef’s dream complete with GE Profile wall oven, built-in microwave, 5-burner gas cooktop with hood, and a large quartz island ideal for gathering and entertaining. Distinct dining area for hosting memorable meals. Enjoy the outdoors year-round with a covered back patio and fully fenced yard—great for pets, play, or privacy. The community is rich with walking and biking trails, and offers convenient access to Progress Ridge shopping, local dining, and major freeways. Located just a 5-minute walk to Mountainside High School, this home blends suburban comfort with everyday convenience. Tour daily - walk-ins welcome. Photos are of a former model home as well as a home in the community. August completion
Property Details | ||
|---|---|---|
| Price | $624,990 | |
| Bedrooms | 4 | |
| Full Baths | 2 | |
| Half Baths | 1 | |
| Total Baths | 3 | |
| Property Style | Tudor | |
| Stories | 3 | |
| Features | HighCeilings,LuxuryVinylPlank,SoakingTub,WalltoWallCarpet | |
| Exterior Features | Deck,Fenced,Patio,Yard | |
| Year Built | 2026 | |
| Fireplaces | 1 | |
| Roof | Composition | |
| Heating | ForcedAir90 | |
| Parking Description | Driveway | |
| Parking Spaces | 2 | |
| Garage spaces | 2 | |
| Association Fee | 81 | |
| Association Amenities | Commons,FrontYardLandscaping,MaintenanceGrounds,Management | |
Geographic Data | ||
| Directions | Scholls Ferry to North on 175th, West on Barrows Rd, sales office on left. | |
| County | Washington | |
| Latitude | 45.434204 | |
| Longitude | -122.863279 | |
| Market Area | _150 | |
Address Information | ||
| Address | 11876 SW Strobel RD | |
| Postal Code | 97007 | |
| City | Beaverton | |
| State | OR | |
| Country | United States | |
Listing Information | ||
| Listing Office | TNHC Oregon Realty LLC | |
| Listing Agent | Anna Woodland | |
| Terms | Cash,Conventional,FHA,VALoan | |
| Virtual Tour URL | https://my.matterport.com/show/?m=R8h5yghTyv4 | |
School Information | ||
| Elementary School | Hazeldale | |
| Middle School | Highland Park | |
| High School | Mountainside | |
MLS® Information | ||
| Days on market | 205 | |
| MLS® Status | Pending | |
| Listing Date | Apr 8, 2026 | |
| Listing Last Modified | Oct 30, 2026 | |
| Tax ID | New Construction | |
| Tax Annual Amount | 8500 | |
| MLS® Area | _150 | |
| MLS® # | 365971543 | |
Map View
Contact us about this listing
This information is believed to be accurate, but without any warranty.
