
View on map Contact us about this listing
2 Beds
3 Baths
1,615 SqFt
Active
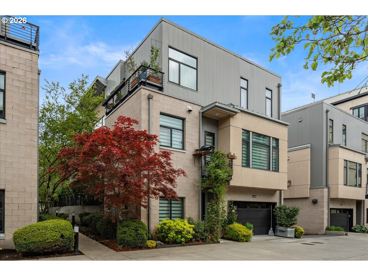
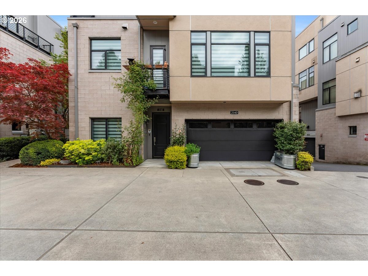
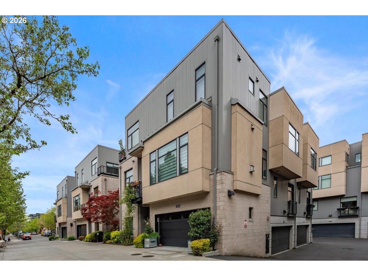
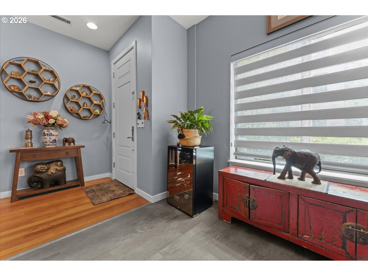
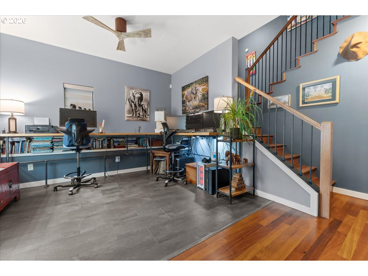
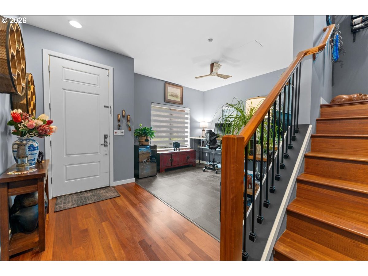
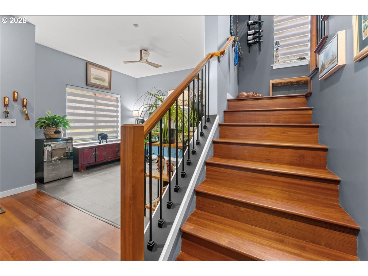
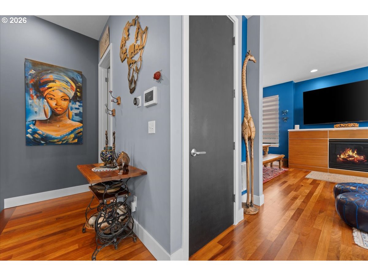
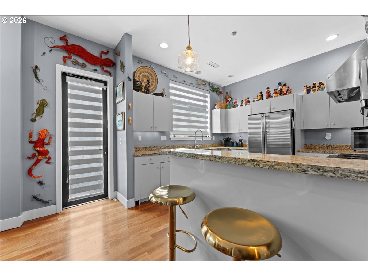
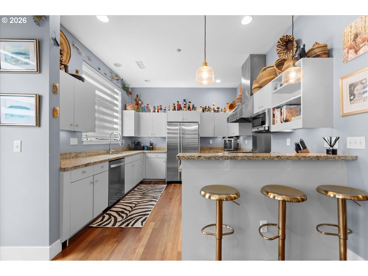
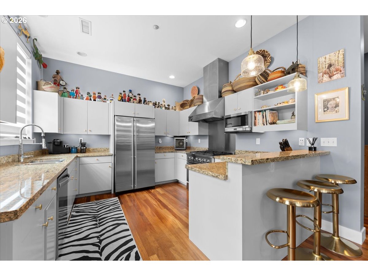
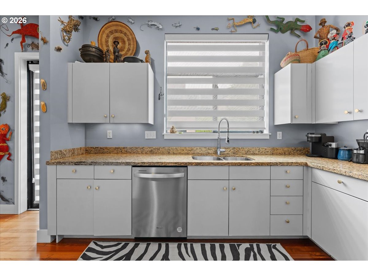
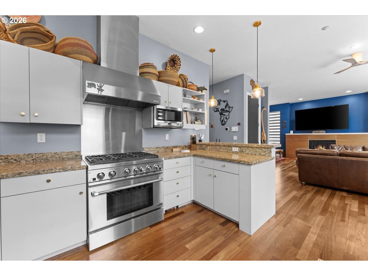
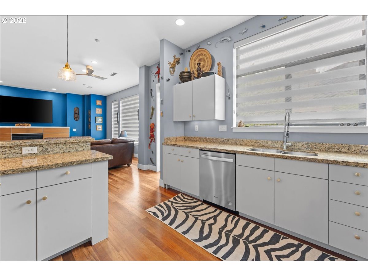
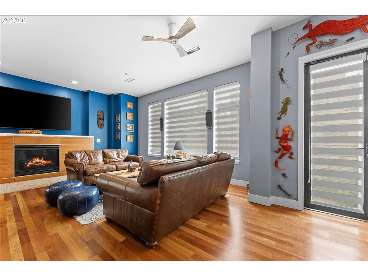
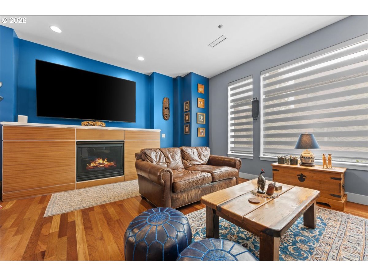
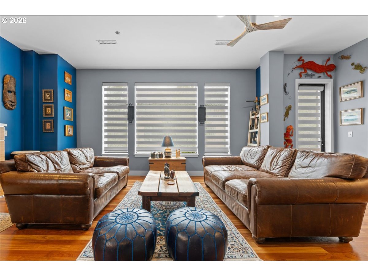
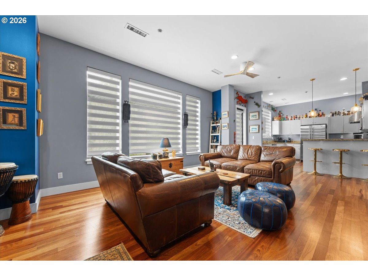
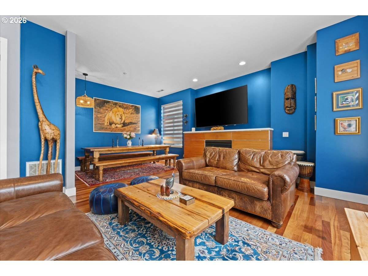
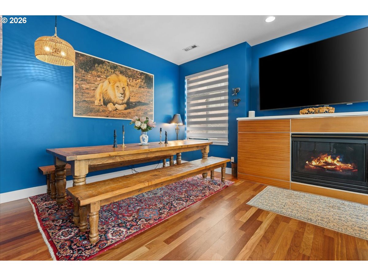

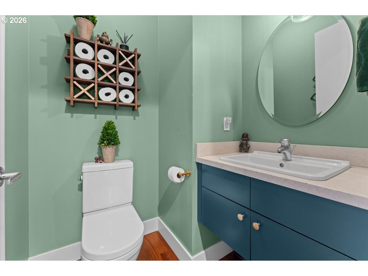
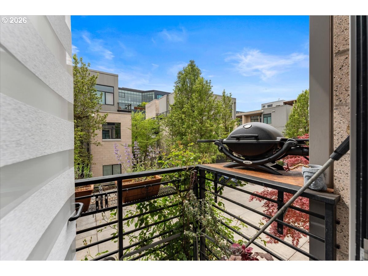
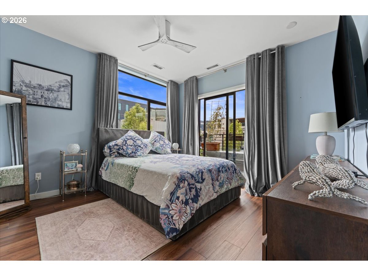
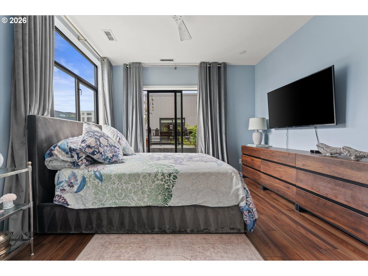
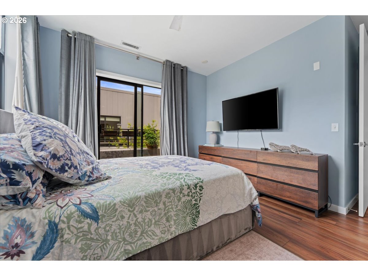
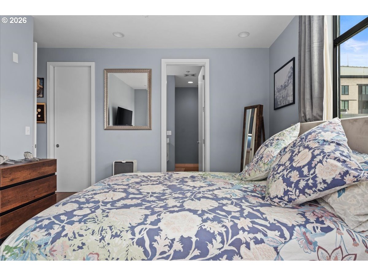
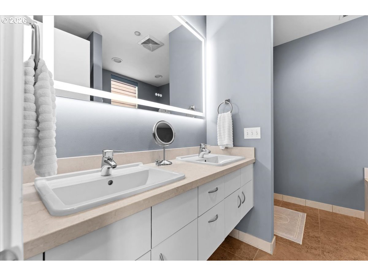
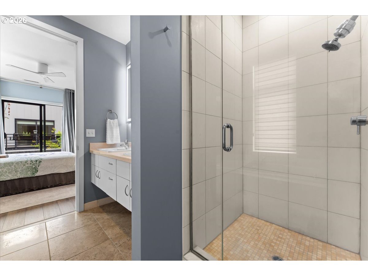
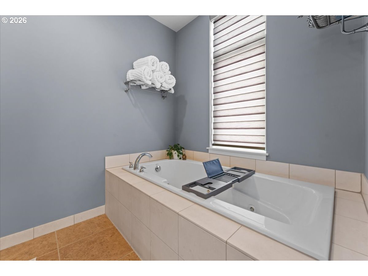
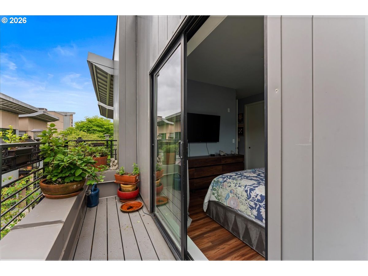
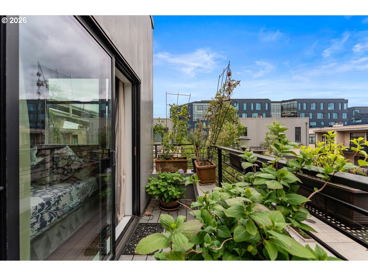
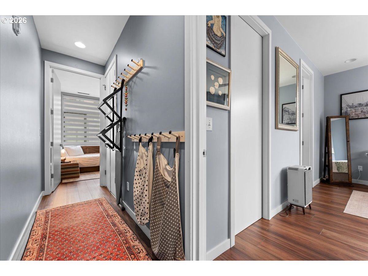
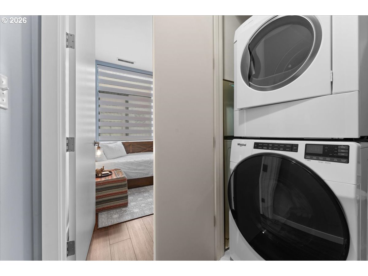
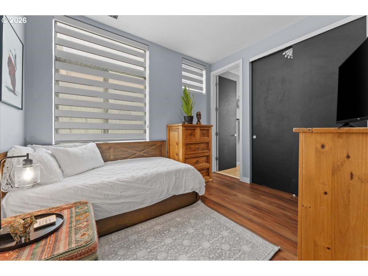
Experience refined Portland living where the energy of the Pearl District meets the relaxed waterfront lifestyle of Riverscape. Pristine, spacious, and thoughtfully designed, this beautifully finished residence offers an inviting floor plan, high-end details, and elegant flooring throughout. The gourmet kitchen is perfectly suited for both everyday living and entertaining, while Ledro transition shades add a sophisticated, modern touch throughout the home. Both bedrooms are private suites with attached bathrooms, offering exceptional comfort and flexibility. The primary suite is a true retreat, featuring a generous walk-in closet, soaking tub, oversized shower, and private balcony. A second balcony off the main living area fills the home with natural light and provides the perfect place to enjoy fresh air or unwind at the end of the day. The entry level features a versatile live/work space or bonus room, ideal for a home office, studio, fitness area, or additional retreat. Upstairs laundry adds everyday convenience, while the spacious garage provides exceptional functionality and storage. The garage features a durable epoxy-coated floor and numerous additional electrical outlets, making it ideal for working from home, pursuing hobbies, creating a workshop, powering fitness equipment, or accommodating a variety of other uses. Ample guest parking and easy access make entertaining outside and enjoy access to the river path, along with nearby dining, shopping, parks, and everything that makes urban Portland living so desirable. This exceptional home offers the perfect combination of style, comfort, flexibility, and waterfront convenience. There is guest parking in front and also just down from the unit. A preferred-lender incentive credit may be available to qualified buyers and can be applied toward closing costs, an interest-rate buy-down, or a combination of both. [Home Energy Score = 6. HES Report at https://rpt.greenbuildingregistry.com/hes/OR10164566]
Property Details | ||
|---|---|---|
| Price | $512,950 | |
| Bedrooms | 2 | |
| Full Baths | 2 | |
| Half Baths | 1 | |
| Total Baths | 3 | |
| Property Style | Contemporary,Townhouse | |
| Stories | 3 | |
| Features | GarageDoorOpener,Granite,HardwoodFloors,HighCeilings,LaminateFlooring,TileFloor,WasherDryer | |
| Exterior Features | Deck,Patio,Porch,SecurityLights | |
| Year Built | 2006 | |
| Fireplaces | 1 | |
| Subdivision | RIverscape Townhomes | |
| Roof | BuiltUp | |
| Heating | ForcedAir | |
| Foundation | Slab | |
| Lot Description | Commons,Level | |
| Parking Description | OffStreet | |
| Parking Spaces | 2 | |
| Garage spaces | 2 | |
| Association Fee | 1031 | |
| Association Amenities | Commons,ExteriorMaintenance,Insurance,Management,Sewer,Trash,Water | |
Geographic Data | ||
| Directions | NW Front to NW 16th. Take an Immediate Right into Complex. Building is Second on Left. | |
| County | Multnomah | |
| Latitude | 45.537152 | |
| Longitude | -122.686172 | |
| Market Area | _148 | |
Address Information | ||
| Address | 2140 NW 16th AVE | |
| Postal Code | 97209 | |
| City | Portland | |
| State | OR | |
| Country | United States | |
Listing Information | ||
| Listing Office | Windermere West LLC | |
| Listing Agent | Jessica Lipscomb | |
| Terms | Cash,Conventional,VALoan | |
School Information | ||
| Elementary School | Chapman | |
| Middle School | West Sylvan | |
| High School | Riverdale | |
MLS® Information | ||
| Days on market | 119 | |
| MLS® Status | Active | |
| Listing Date | Apr 27, 2026 | |
| Listing Last Modified | Aug 24, 2026 | |
| Tax ID | R581319 | |
| Tax Year | 2025 | |
| Tax Annual Amount | 10719 | |
| MLS® Area | _148 | |
| MLS® # | 199597092 | |
Map View
Contact us about this listing
This information is believed to be accurate, but without any warranty.
