
View on map Contact us about this listing
3 Beds
4 Baths
4,121 SqFt
Active
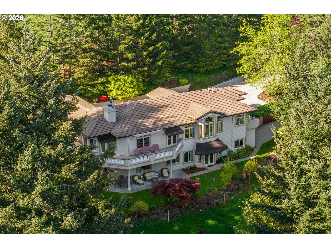
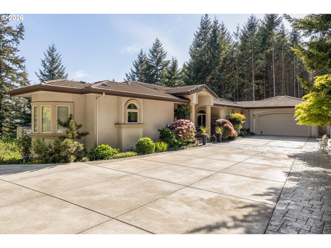
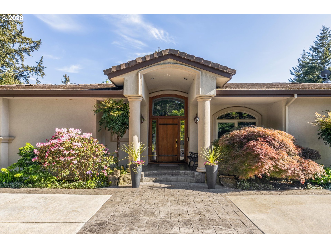
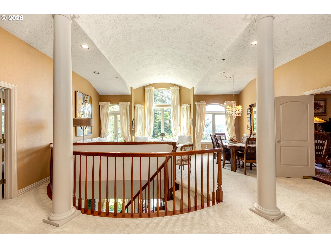
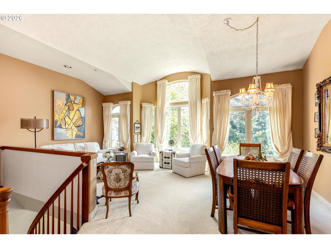
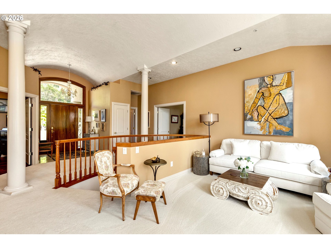
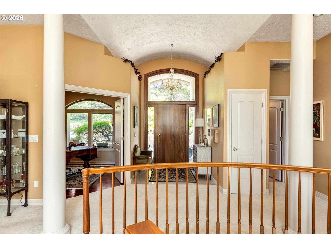
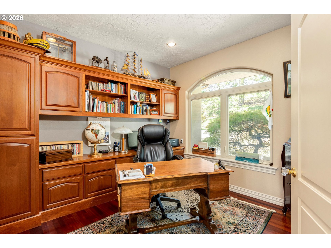
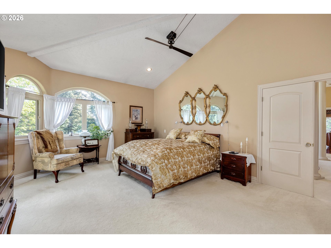
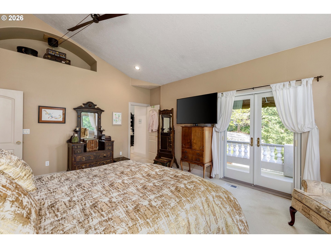
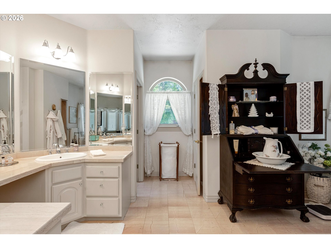
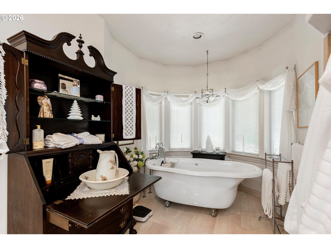
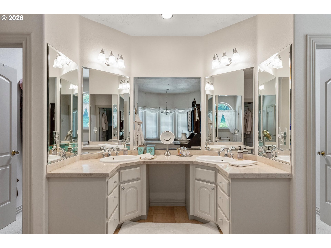
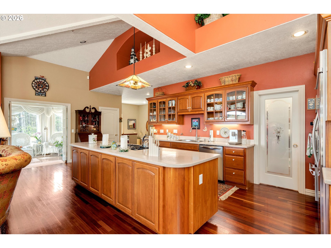
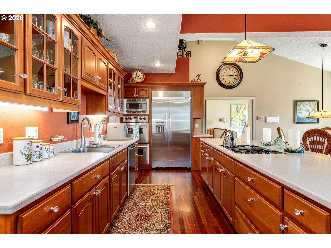
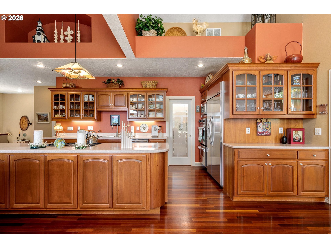
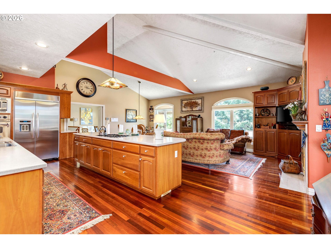
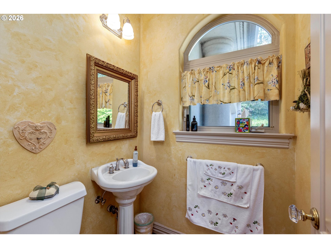
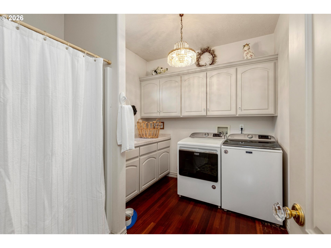
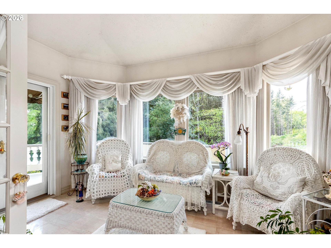
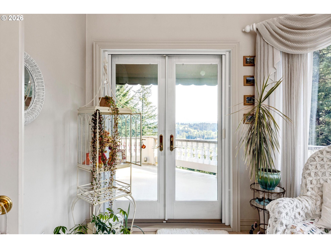
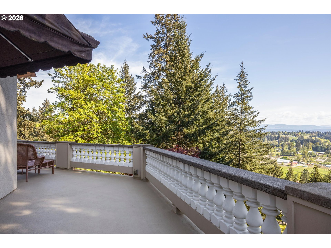
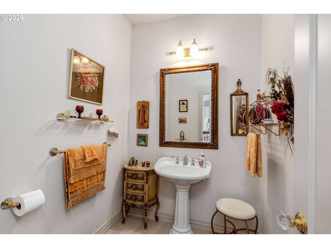
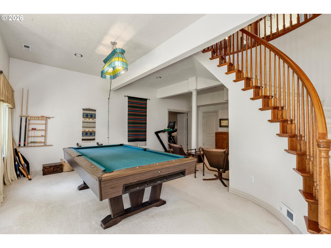
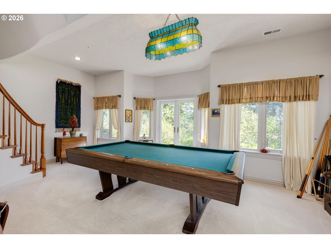
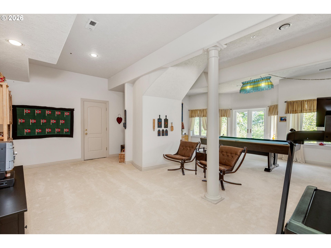
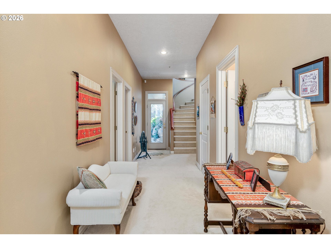
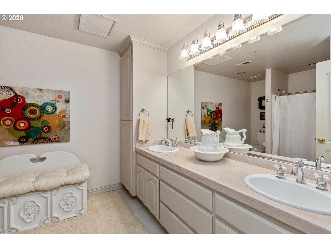
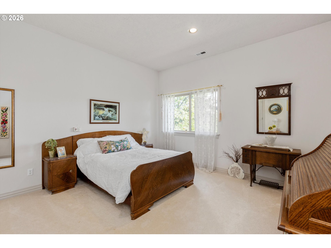
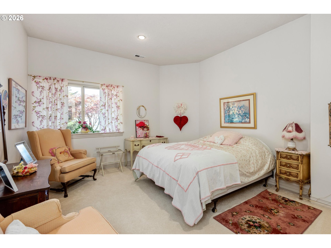
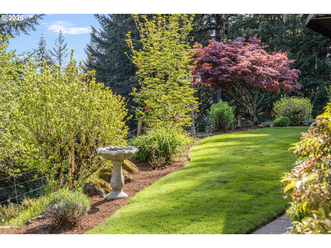
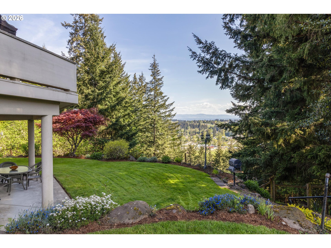
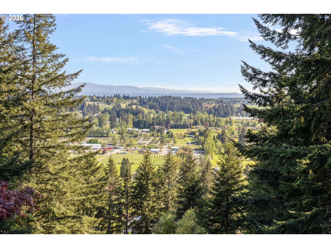
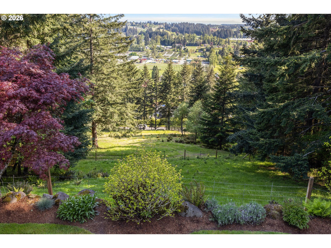
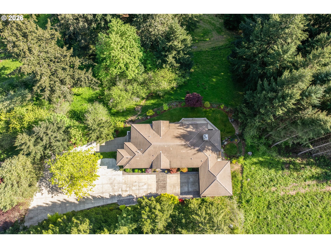
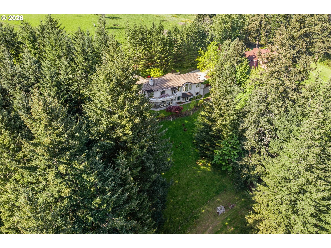
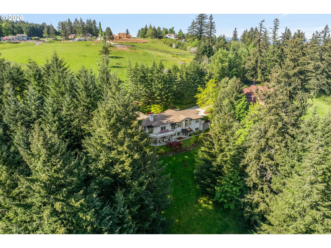
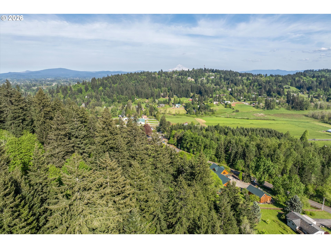
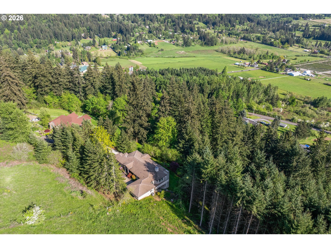
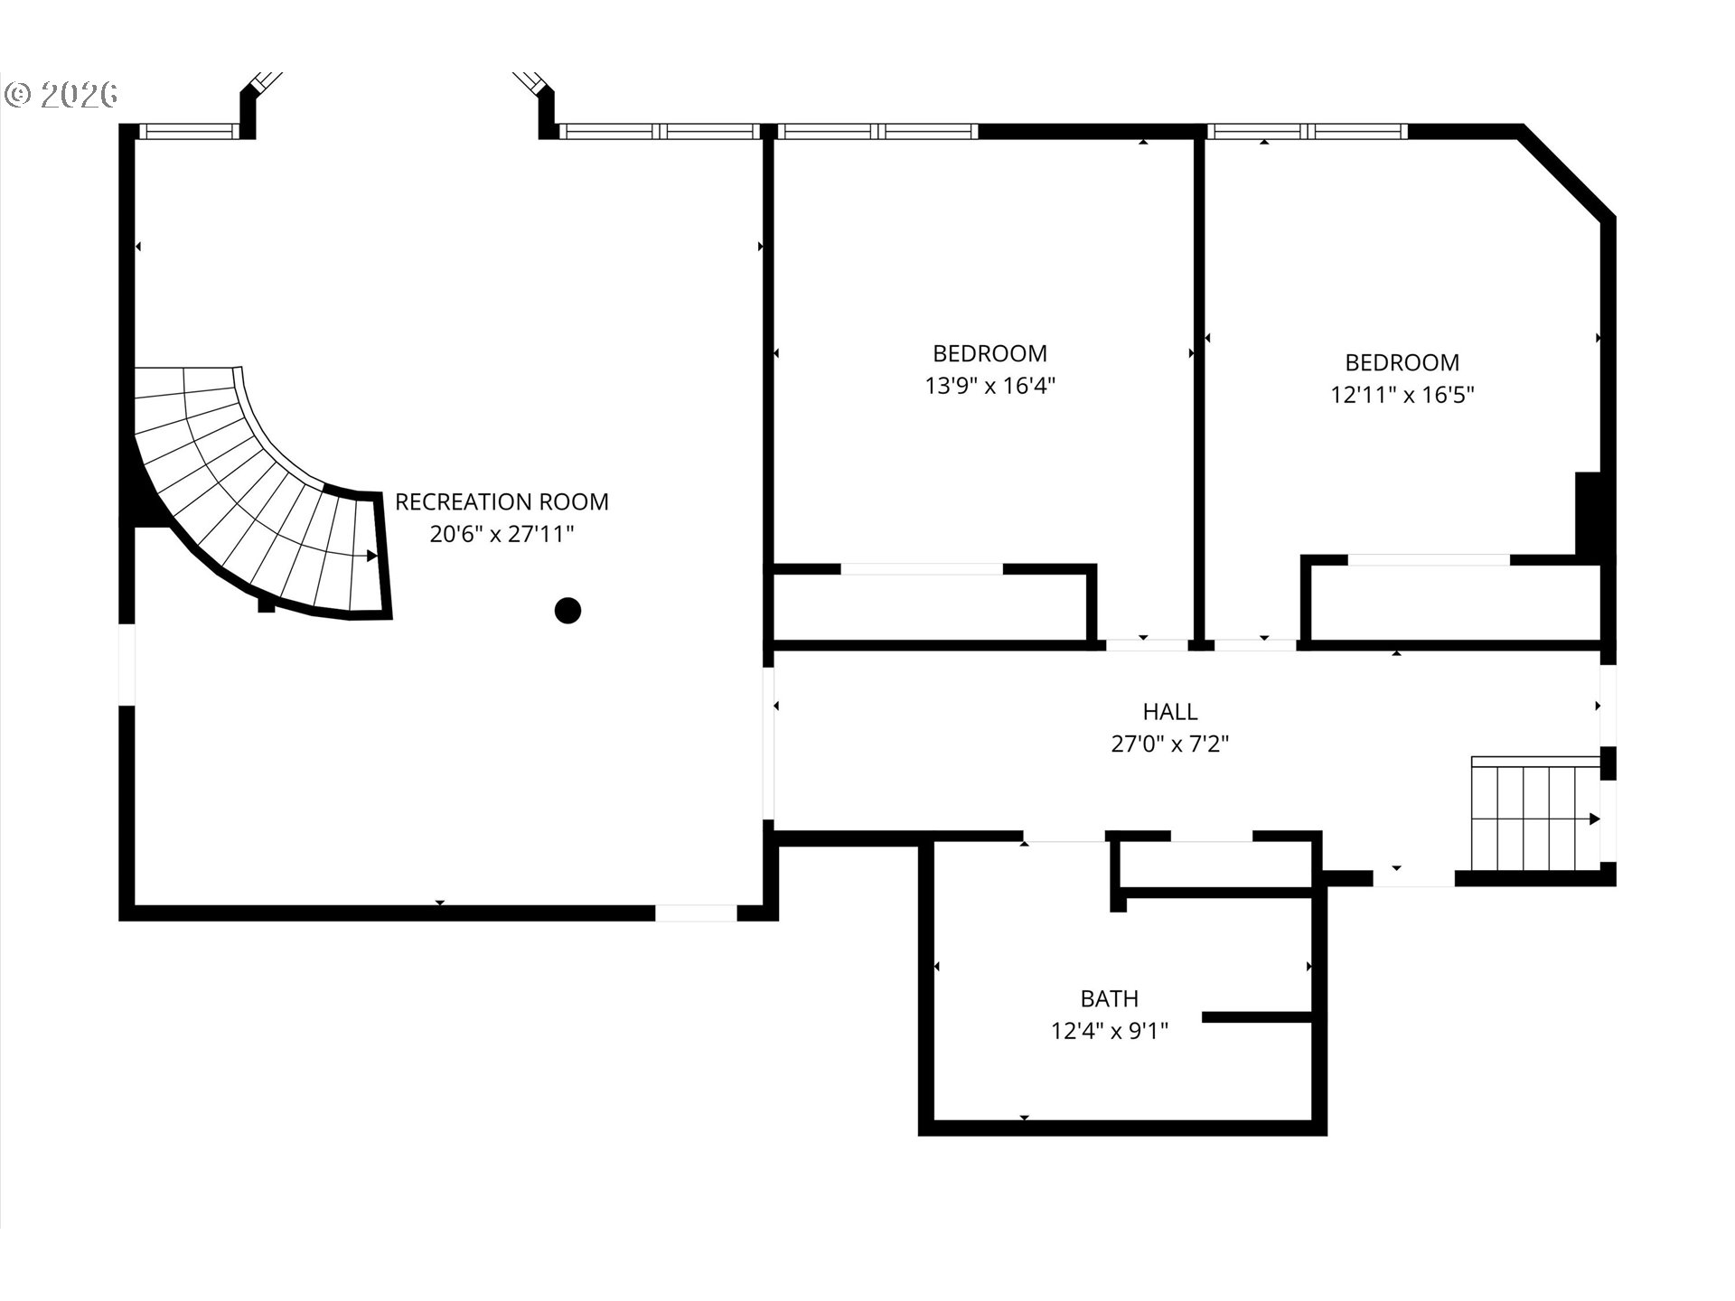
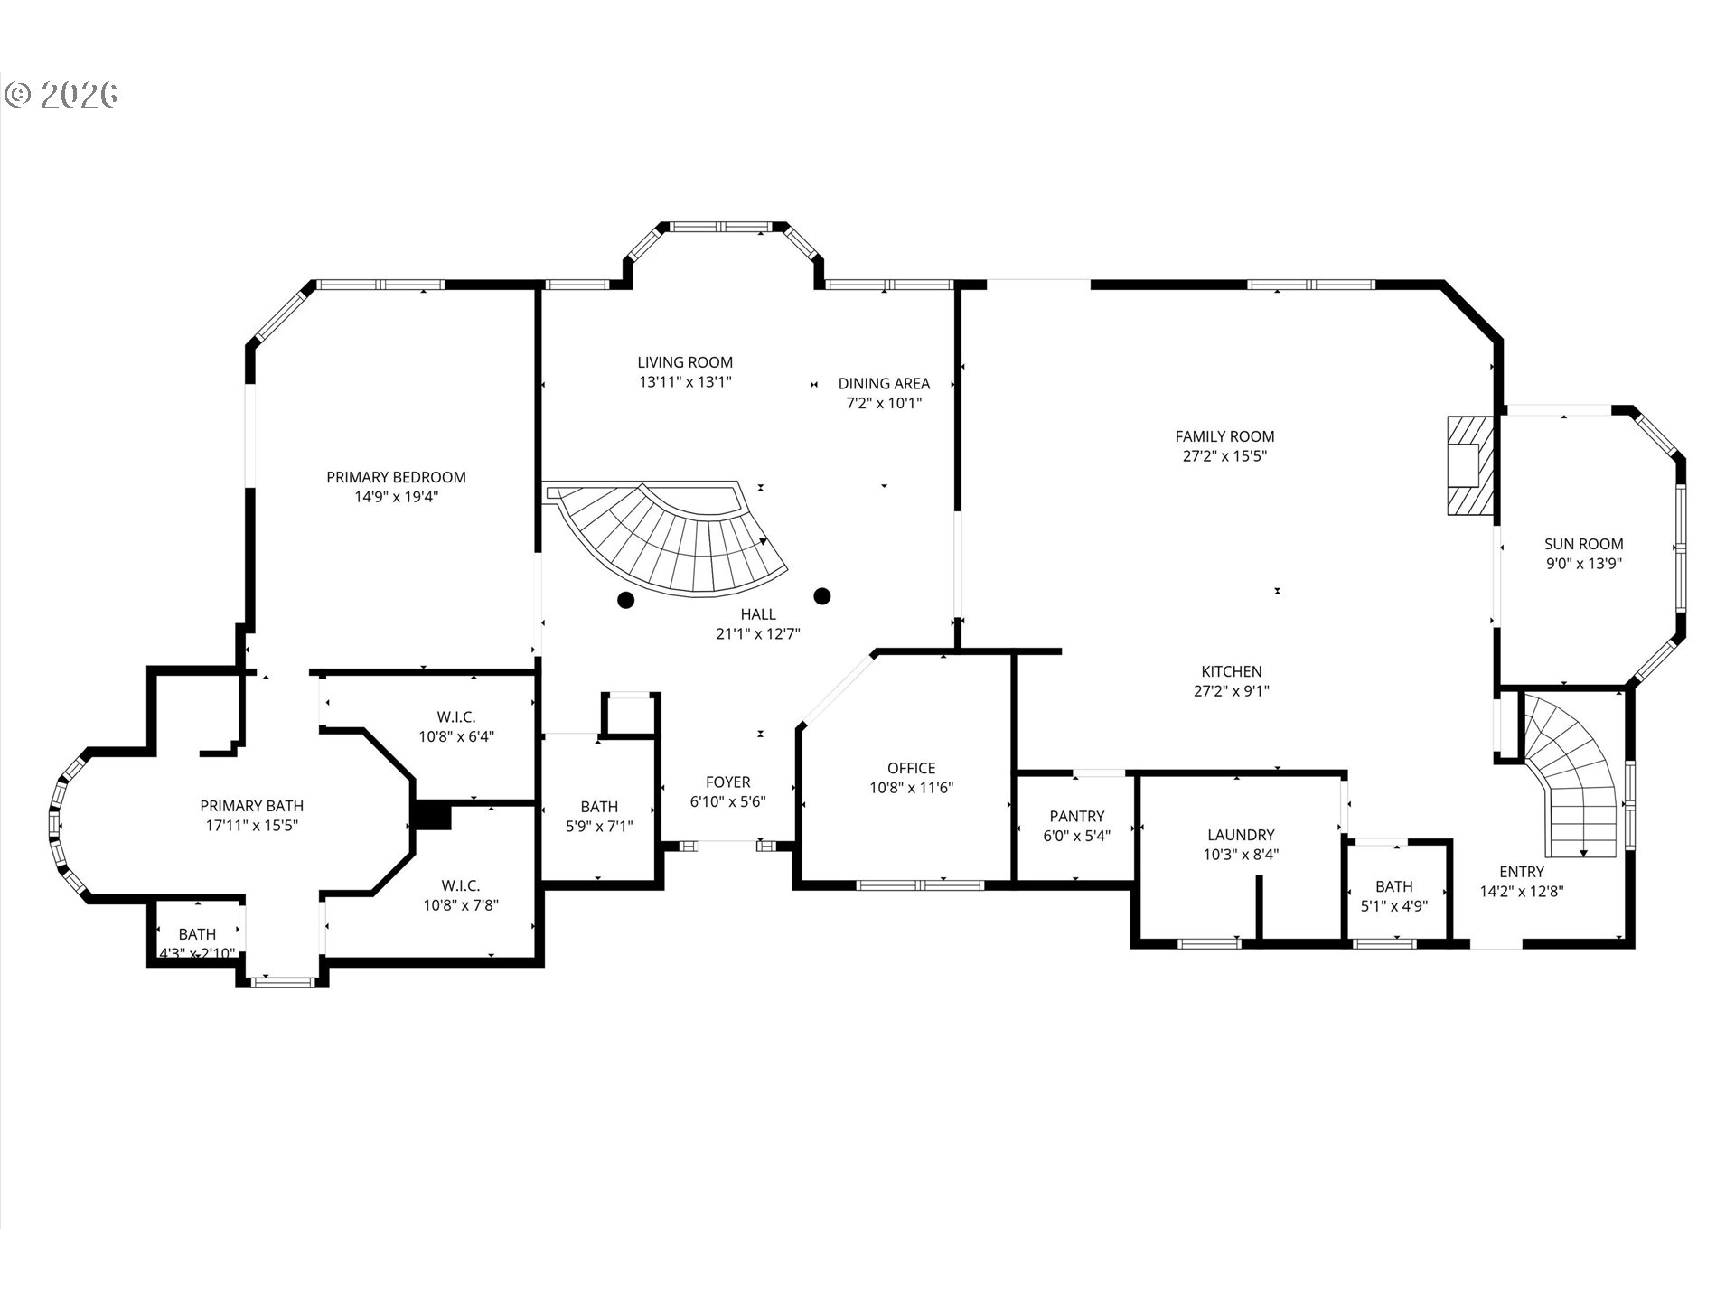
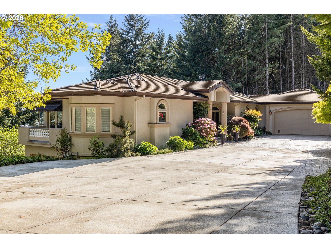
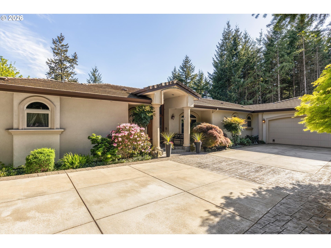
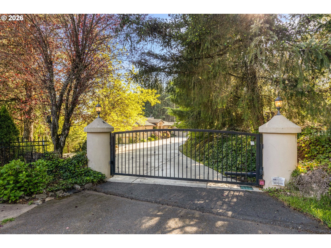
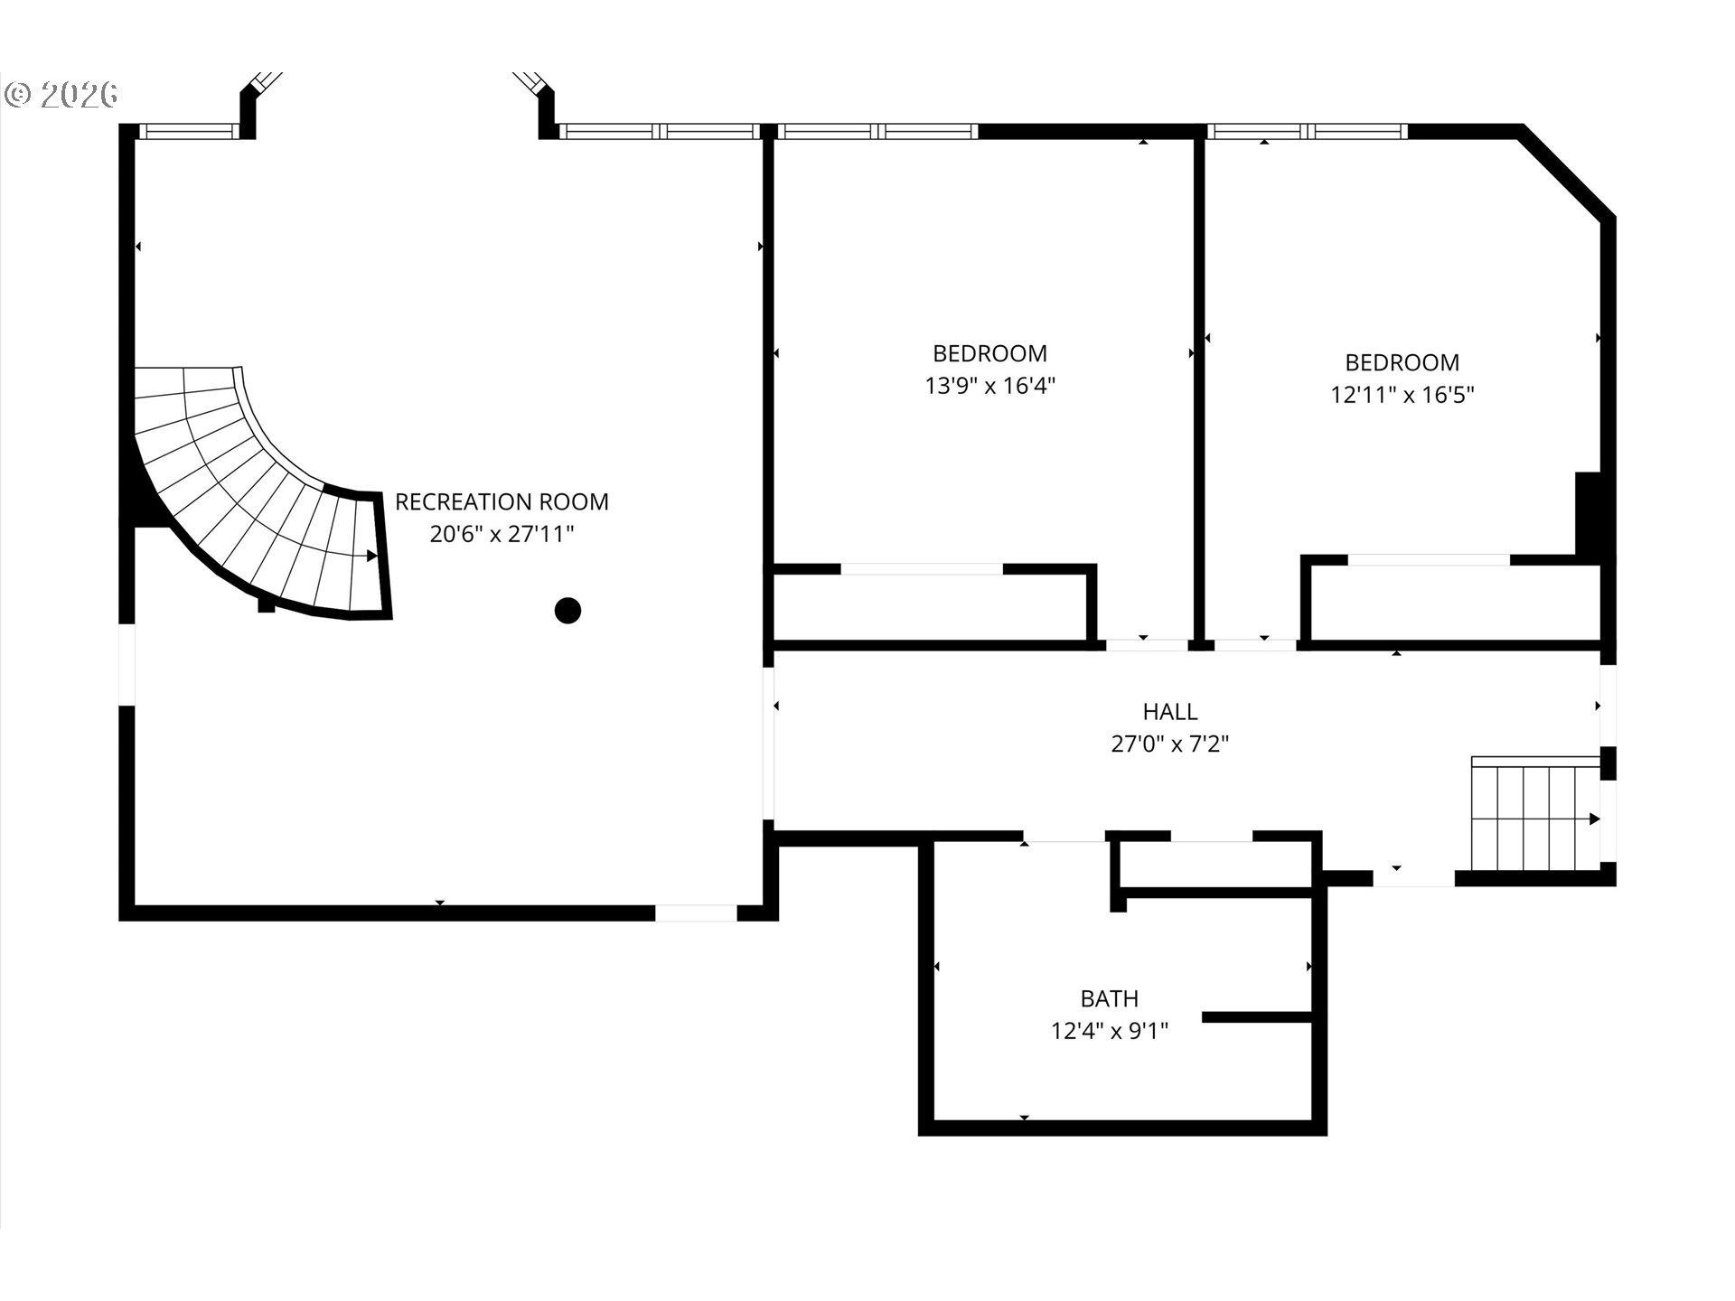
Perched on 2 secluded acres with spectacular southern views, this exceptional 4,121 sq ft custom home offers a rare combination of privacy, quality craftsmanship, and timeless elegance. Originally built by the seller's father, a master craftsman, the home reflects meticulous attention to detail and pride of workmanship throughout. An automatic gated entrance welcomes you to this peaceful retreat, where expansive views and complete privacy create an extraordinary setting. Designed for comfortable main-level living, the home features the primary suite and all of the main living areas on the upper level. A stunning entry showcases marble and rich cherry wood floors, a dramatic staircase, and breathtaking southern views. French doors lead to the spacious great room, where cherry hardwood floors, a striking fireplace, and walls of windows capture the views. The beautifully appointed kitchen features custom cherry cabinetry, Corian countertops, built-in double ovens, a built-in refrigerator, and an impressive walk-in pantry. Just off the great room, a charming sunroom provides the ideal place to relax while taking in the peaceful surroundings, with direct access to the patio. The luxurious primary suite is a private retreat with French door entry, dual walk-in closets, a private balcony overlooking the incredible views, and a spa-inspired bath complete with marble floors and countertops, double vanities, a dual shower, and a jetted clawfoot tub. The lower level offers a spacious family and recreation room, two additional bedrooms, a full bathroom, and abundant storage. Conveniently, there are two attached garages—both upper and lower with automatic openers—offering ample space for vehicles, hobbies, and storage. The fenced pasture and small barn are perfect for hobby farming. If you've been searching for a home with unmatched privacy, incredible views, exceptional craftsmanship, and the convenience of main-level living, this one-of-a-kind property is truly a rare find!
Property Details | ||
|---|---|---|
| Price | $1,340,000 | |
| Bedrooms | 3 | |
| Full Baths | 3 | |
| Half Baths | 1 | |
| Total Baths | 4 | |
| Property Style | CustomStyle,Traditional | |
| Acres | 2 | |
| Stories | 2 | |
| Features | CeilingFan,CentralVacuum,GarageDoorOpener,HardwoodFloors,HighCeilings,JettedTub,Laundry,Marble,WalltoWallCarpet,WasherDryer,WoodFloors | |
| Exterior Features | CrossFenced,Fenced,Outbuilding,Patio,Sprinkler,Workshop,Yard | |
| Year Built | 1996 | |
| Fireplaces | 1 | |
| Roof | Tile | |
| Heating | ForcedAir90 | |
| Foundation | ConcretePerimeter | |
| Lot Description | Gated,Private,PrivateRoad,Sloped,Terraced,Trees | |
| Parking Description | Driveway | |
| Parking Spaces | 4 | |
| Garage spaces | 4 | |
Geographic Data | ||
| Directions | Borges to Kingswood Way | |
| County | Clackamas | |
| Latitude | 45.455397 | |
| Longitude | -122.418837 | |
| Market Area | _145 | |
Address Information | ||
| Address | 9380 SE KINGSWOOD WAY | |
| Postal Code | 97089 | |
| City | Damascus | |
| State | OR | |
| Country | United States | |
Listing Information | ||
| Listing Office | John L. Scott Portland Metro | |
| Listing Agent | Kenneth Cahill | |
| Terms | Cash,Conventional | |
| Virtual Tour URL | https://dl.dropboxusercontent.com/scl/fi/psvxfqpd82o3j8oxw288f/9380-SE-Kingswood-Way-with-address.mp4?rlkey=fp4ngzes0ri88tr8u2apuj1qz&raw=1 | |
School Information | ||
| Elementary School | Dp Crk-Damascus | |
| Middle School | Dp Crk-Damascus | |
| High School | Sam Barlow | |
MLS® Information | ||
| Days on market | 150 | |
| MLS® Status | Active | |
| Listing Date | May 4, 2026 | |
| Listing Last Modified | Oct 1, 2026 | |
| Tax ID | 01587278 | |
| Tax Year | 2025 | |
| Tax Annual Amount | 12040 | |
| MLS® Area | _145 | |
| MLS® # | 745325246 | |
Map View
Contact us about this listing
This information is believed to be accurate, but without any warranty.
