
View on map Contact us about this listing


4 Beds
3 Baths
3,288 SqFt
Active
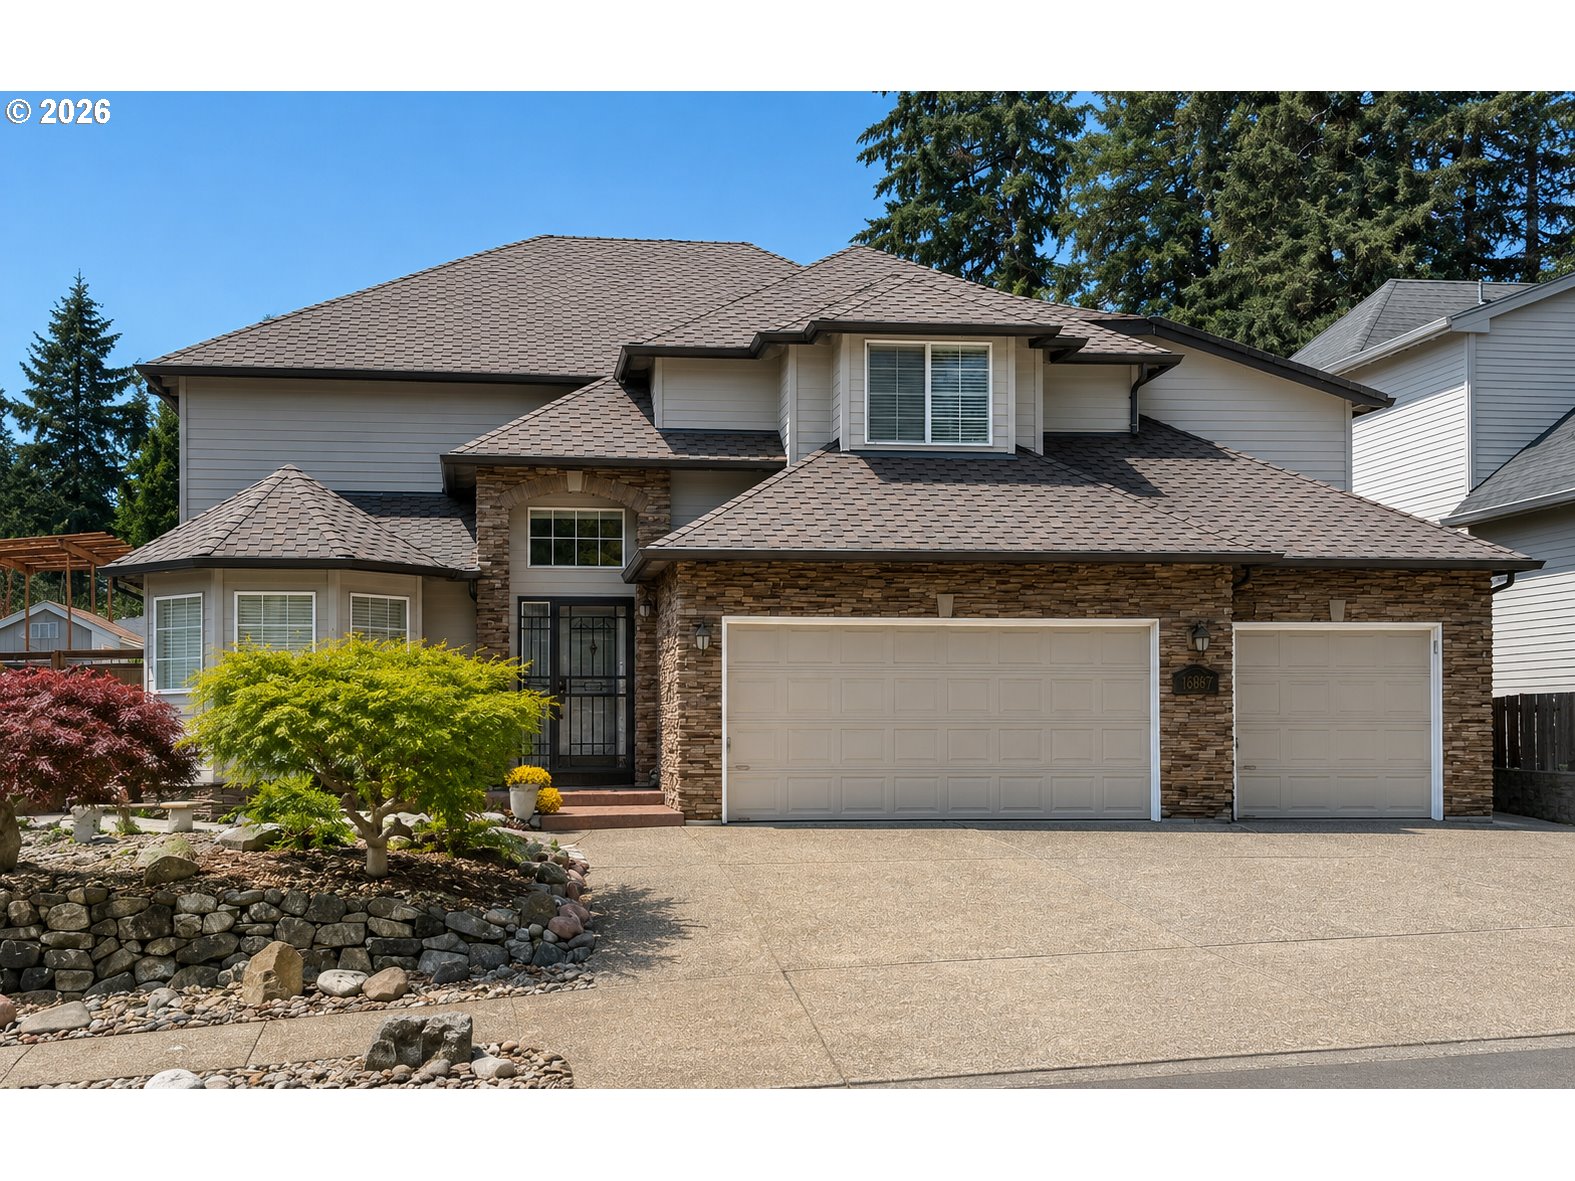
NOW OFFERING A CLOSING COST CREDIT FOR UPDATES! Don’t miss the opportunity to make this exceptional Lake Oswego home your own! Lovingly maintained by the original owners, this spacious home was thoughtfully remodeled and expanded in 2013–2014 and offers an incredible combination of comfort, functionality, and indoor/outdoor living. Recent updates include a newer roof, 2021 furnace, and quartz countertops in the hall bath.A dramatic vaulted entry welcomes you into the home, featuring a dedicated office, formal living and dining rooms, and an updated kitchen with designer granite countertops, large center island with eating bar, copper sink, stainless steel appliances, pantry, and abundant cabinetry. The kitchen opens seamlessly to the spacious great room with custom built-ins and a cozy gas fireplace.Step outside to your private backyard retreat, perfect for year-round entertaining! Enjoy the expansive covered patio, two gazebos—including one with a BBQ gas line and another housing a premium spa—plus raised garden beds, blueberry bushes, fruit trees, beautiful landscaping, and a powered storage shed.The main level also offers a laundry room with utility sink and a flexible office or optional bedroom. Upstairs, the spacious primary suite features dual vanities, jetted soaking tub, tiled shower, and two walk-in closets. Three additional bedrooms, an oversized flex space, and bonus/media room provide plenty of room for work, play, guests, or hobbies.An oversized 3-car garage includes generator-ready wiring and a Honda 6500 generator. Located in the highly desirable Lake Oswego School District and near parks, shopping, dining, and more!
Property Details | ||
|---|---|---|
| Price | $1,199,900 | |
| Bedrooms | 4 | |
| Full Baths | 2 | |
| Half Baths | 1 | |
| Total Baths | 3 | |
| Property Style | Craftsman | |
| Stories | 2 | |
| Features | GarageDoorOpener,HardwoodFloors,JettedTub,Laundry,TileFloor,VaultedCeiling,WalltoWallCarpet | |
| Exterior Features | CoveredPatio,Fenced,FreeStandingHotTub,Garden,GasHookup,Gazebo,Porch,RaisedBeds,SecurityLights,Sprinkler,ToolShed,Yard | |
| Year Built | 1994 | |
| Fireplaces | 1 | |
| Subdivision | LAKE OSWEGO | |
| Roof | Composition | |
| Heating | ForcedAir | |
| Foundation | ConcretePerimeter | |
| Accessibility | BuiltinLighting,GarageonMain,NaturalLighting,UtilityRoomOnMain | |
| Lot Description | Level | |
| Parking Description | Driveway,OnStreet | |
| Parking Spaces | 1 | |
| Garage spaces | 1 | |
| Association Fee | 247 | |
| Association Amenities | Commons,Management | |
Geographic Data | ||
| Directions | From SW Boones Ferry Road, turn east onto Washington Court, then turn south onto Wight Lane. | |
| County | Clackamas | |
| Latitude | 45.403756 | |
| Longitude | -122.74041 | |
| Market Area | _147 | |
Address Information | ||
| Address | 16867 WIGHT LN | |
| Postal Code | 97035 | |
| City | LakeOswego | |
| State | OR | |
| Country | United States | |
Listing Information | ||
| Listing Office | Keller Williams Realty Portland Elite | |
| Listing Agent | Seanna Erricson | |
| Terms | Cash,Conventional,VALoan | |
School Information | ||
| Elementary School | River Grove | |
| Middle School | Lakeridge | |
| High School | Lakeridge | |
MLS® Information | ||
| Days on market | 33 | |
| MLS® Status | Active | |
| Listing Date | Jul 31, 2026 | |
| Listing Last Modified | Sep 2, 2026 | |
| Tax ID | 01556471 | |
| Tax Year | 2025 | |
| Tax Annual Amount | 10882 | |
| MLS® Area | _147 | |
| MLS® # | 397377516 | |
Map View
Contact us about this listing
This information is believed to be accurate, but without any warranty.
