
View on map Contact us about this listing
4 Beds
4 Baths
3,486 SqFt
Active
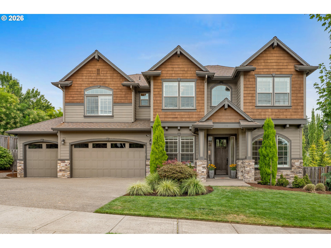
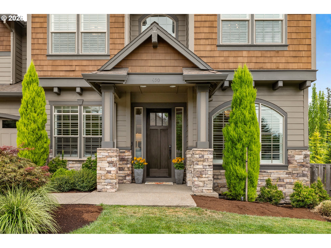
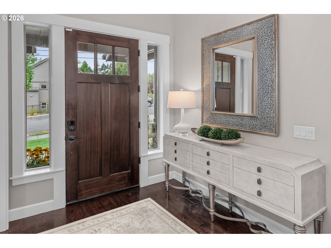
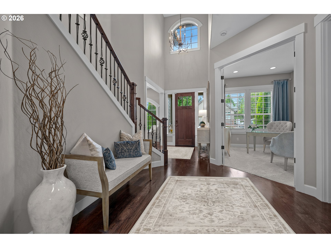
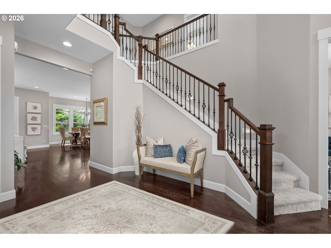
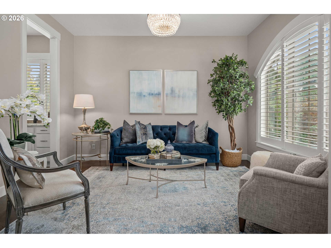
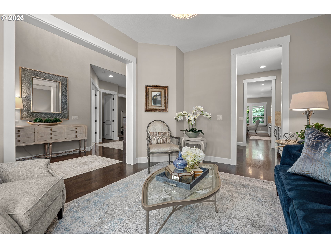
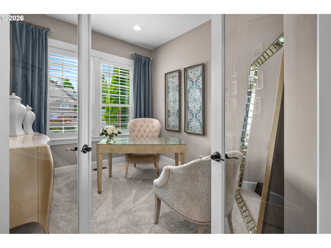
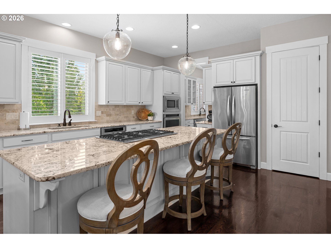
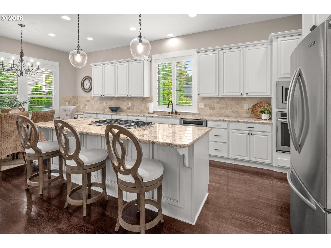
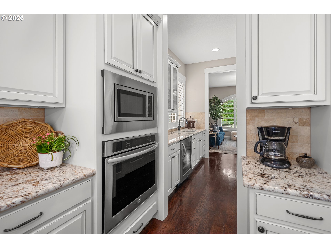
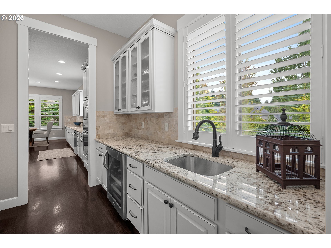
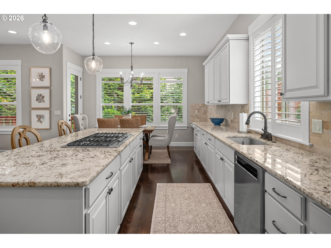
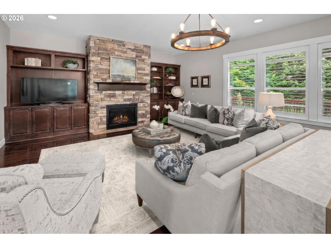
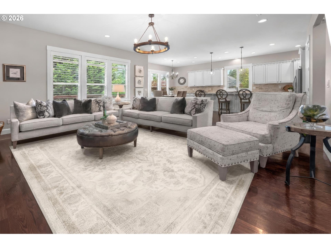
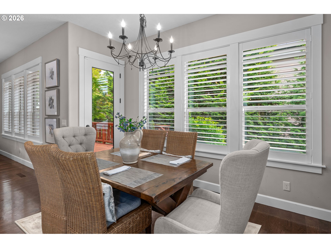
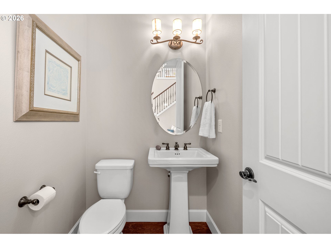
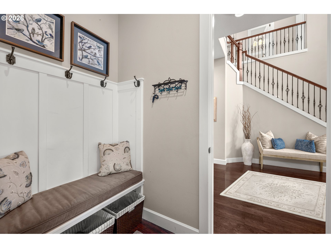
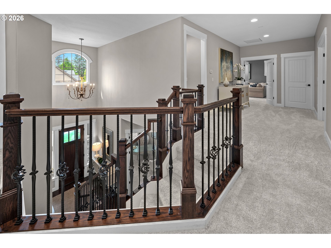
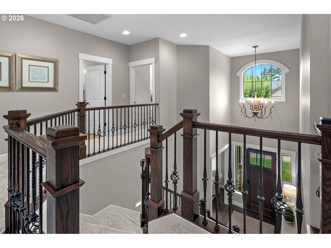
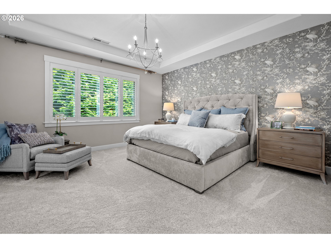
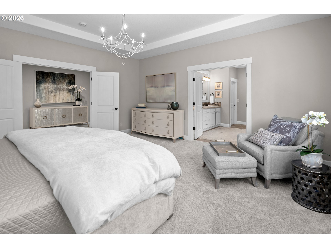
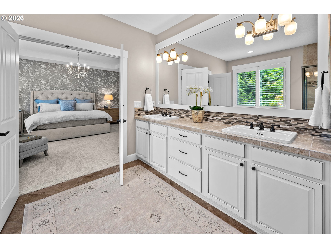
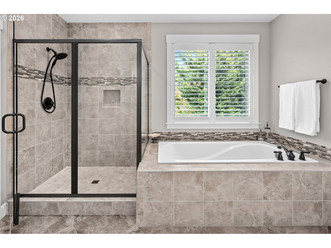
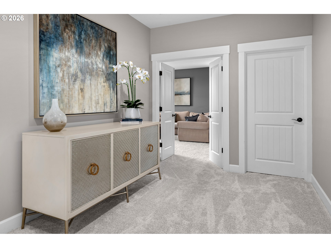
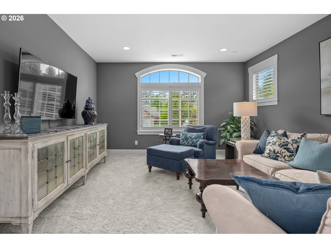
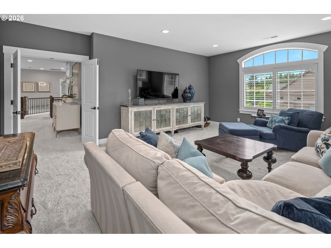
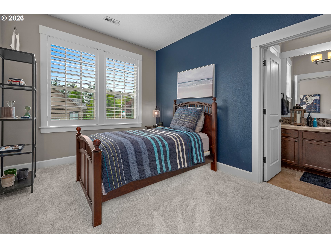
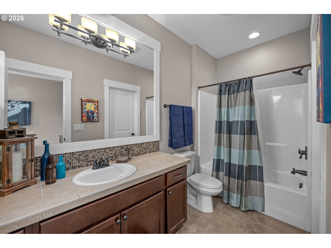
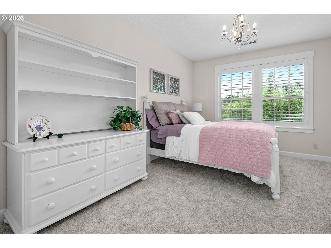
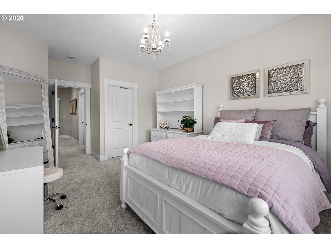
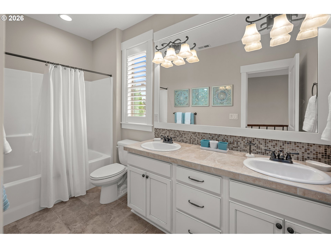
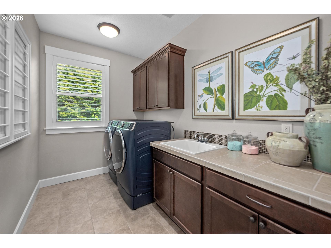
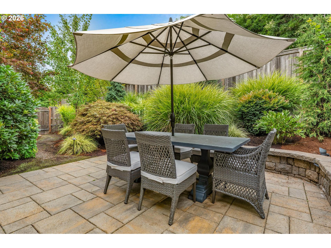
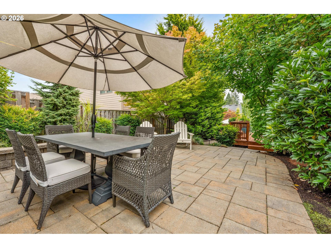
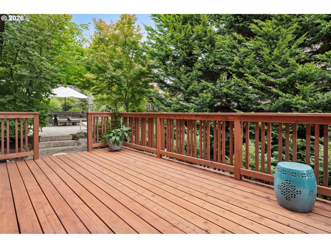
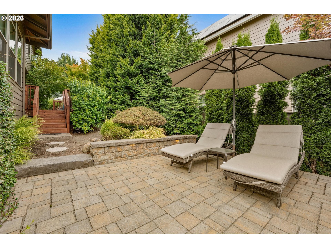
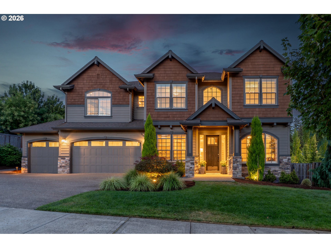
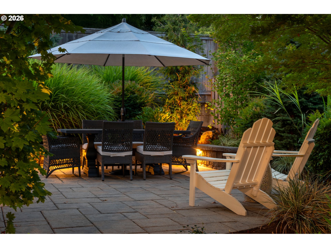
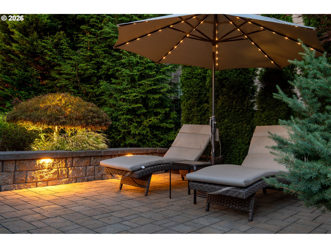
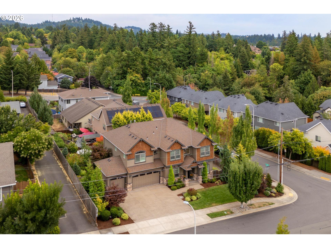
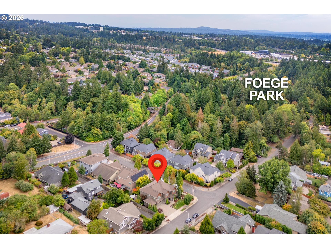
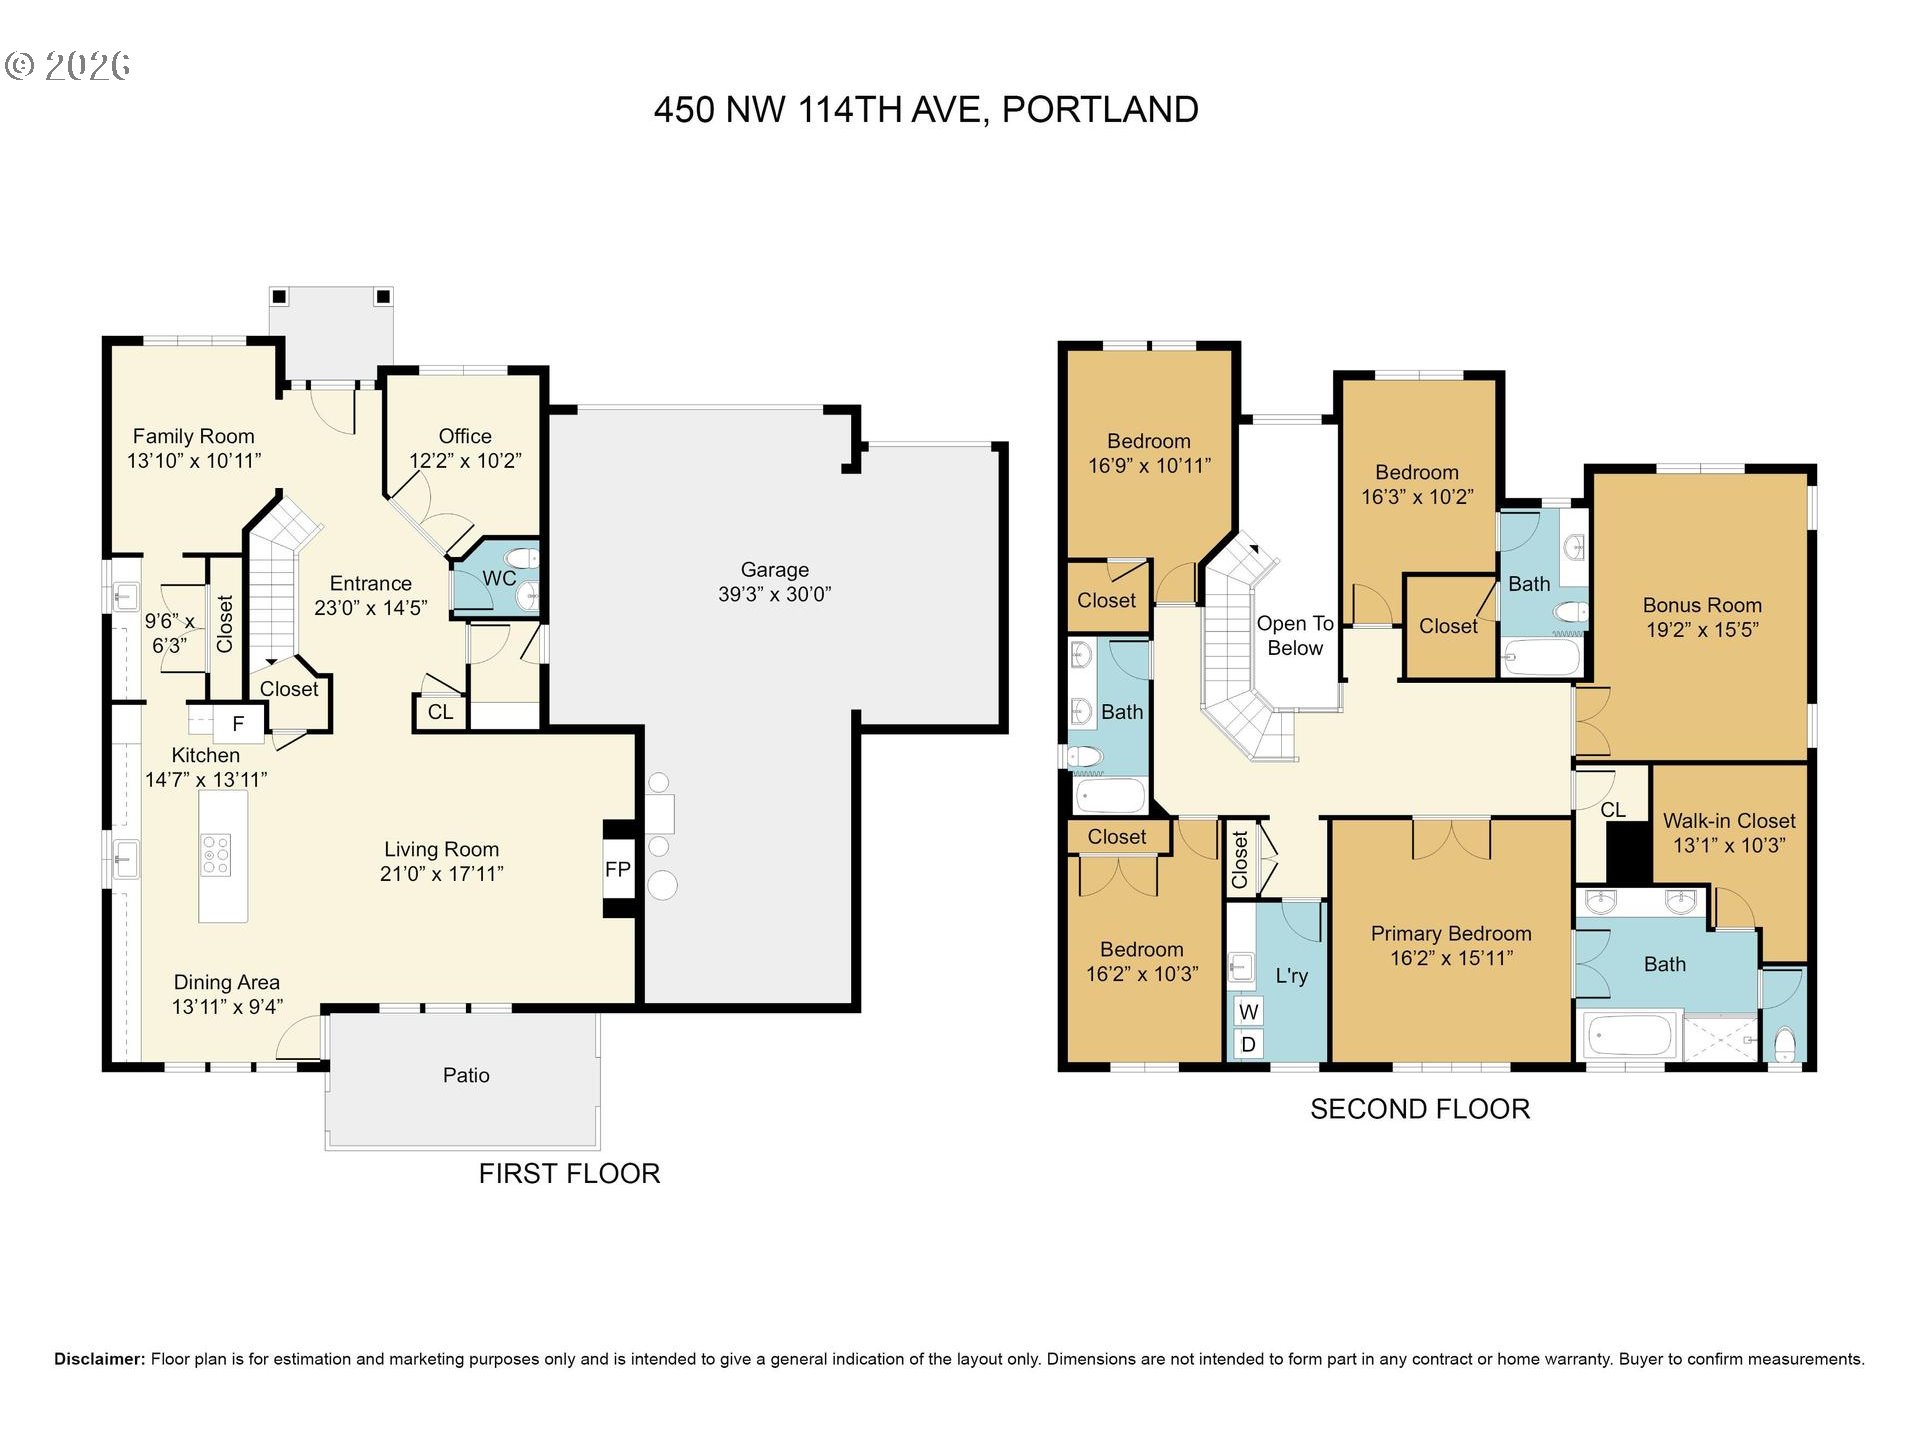
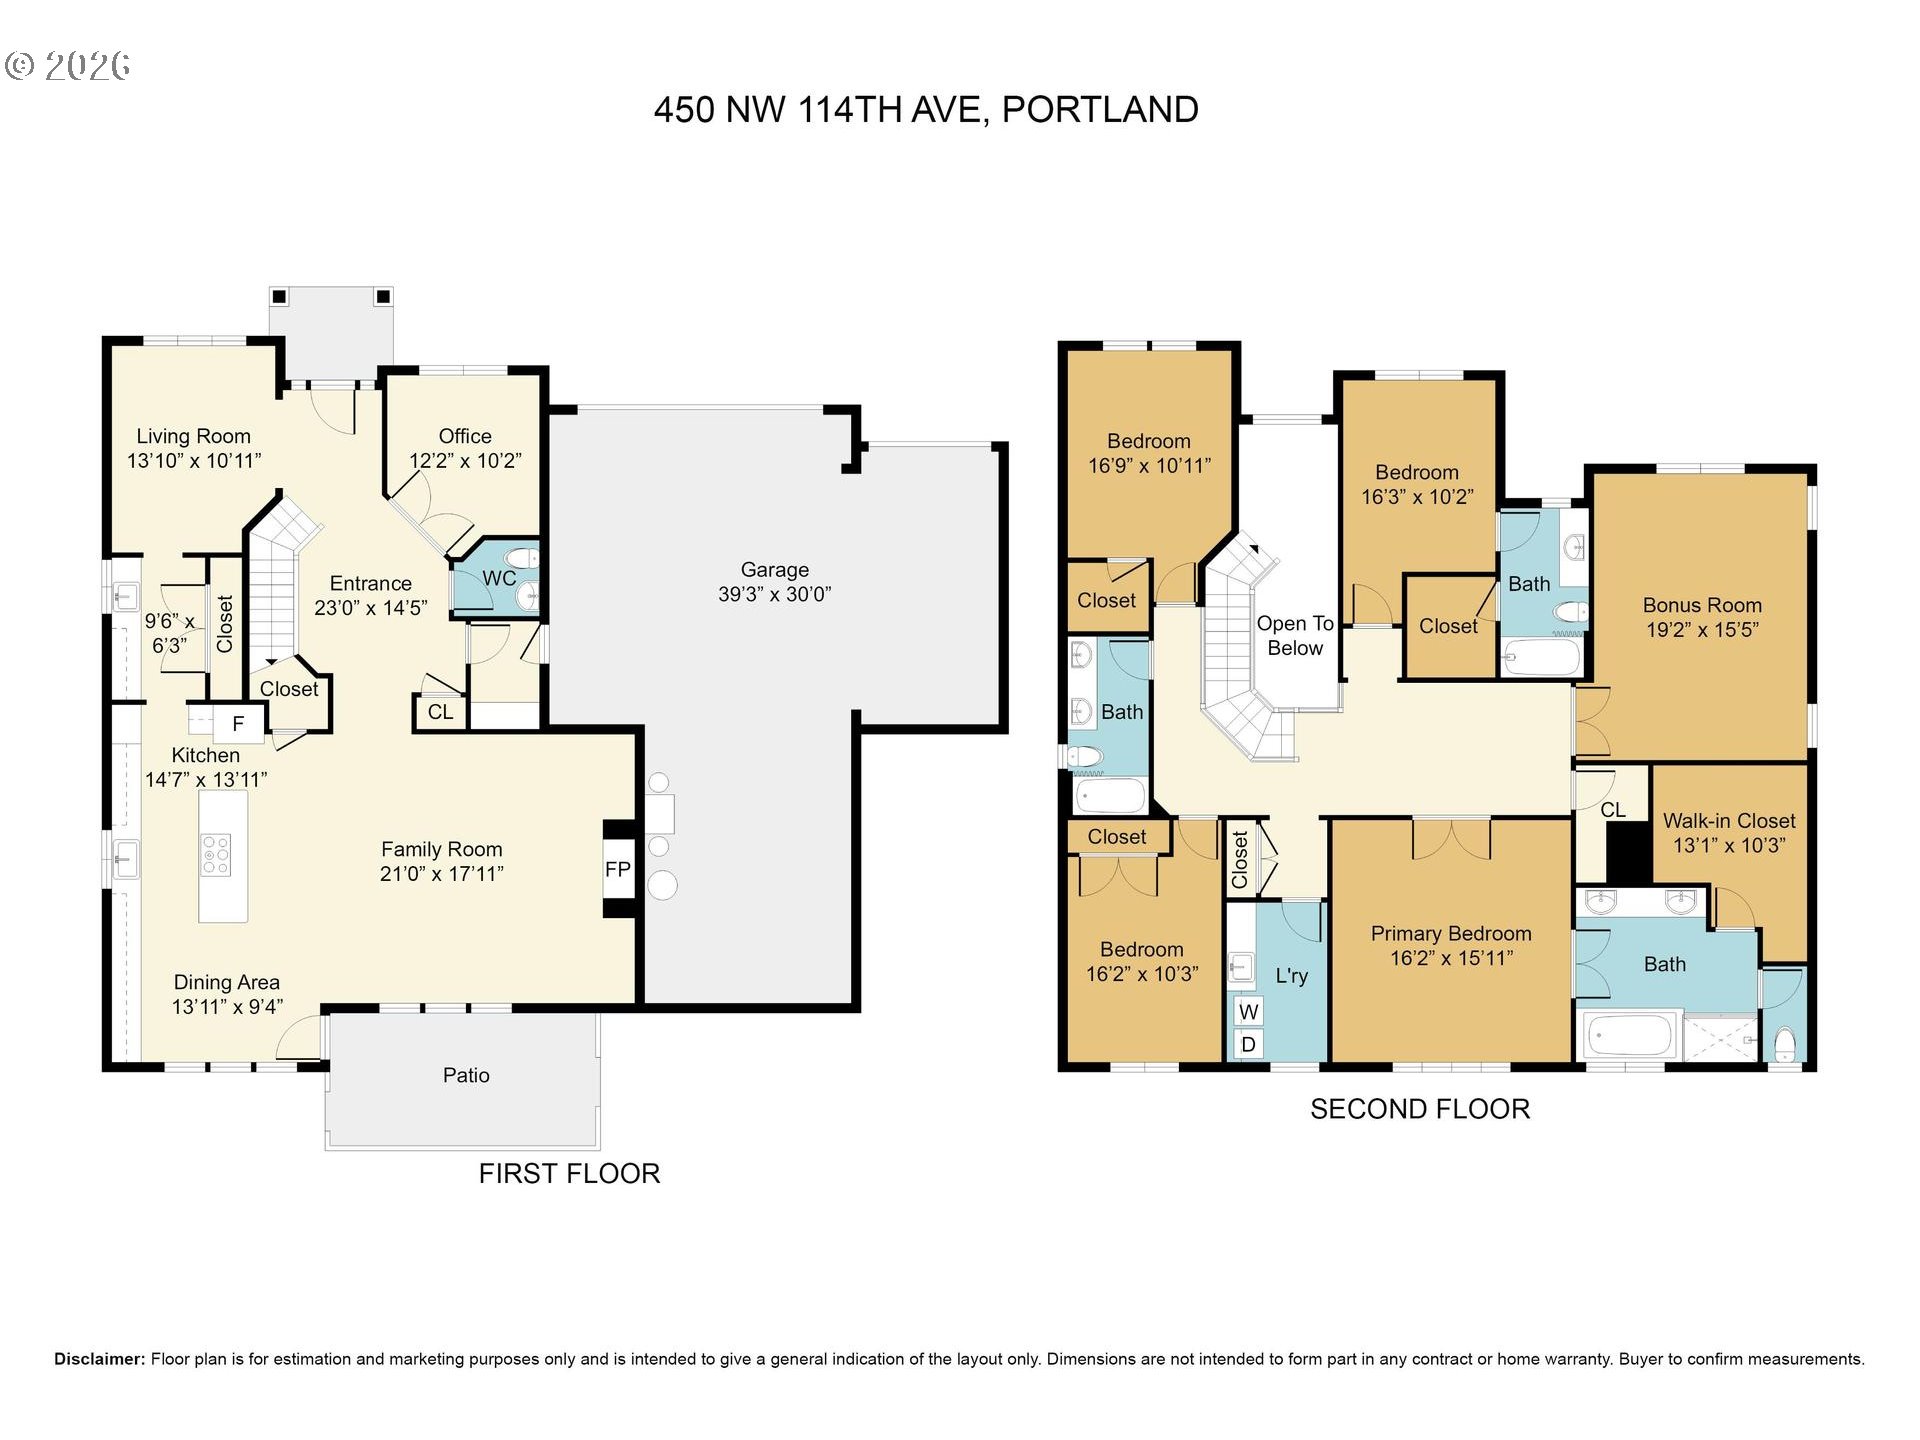
Beautifully maintained home, built by Mission Homes offering an exceptional floor plan with thoughtful spaces for everyday living and entertaining. Featuring 4 bedrooms, including TWO suites, 3 1/2 bathrooms, spacious bonus room, upstairs laundry and main level office. The gorgeous kitchen offers slab granite, large island, pantry & butlers pantry with wine fridge, abundance of cabinetry, all overlooking the impressive great room with built-ins and gas fireplace. Front room offers formal living or dining space. Beautiful hardwood floors, new carpet, custom window treatments & lighting add warmth and elegance throughout the home The oversized 4-car garage provides incredible parking, storage, and flexibility. Step outside to a beautifully landscaped yard enhanced by exterior lighting, a deck, and TWO fabulous entertainer’s patios—perfect for gatherings or relaxing outdoors.Fabulous location close to downtown, top-rated schools, shopping, restaurants, winery, fitness, high-tech employers, freeways, and so much more. A wonderful combination of quality construction, versatile living spaces, exceptional outdoor amenities, and an unbeatable location! Perfect 10!!!!!
Property Details | ||
|---|---|---|
| Price | $1,047,000 | |
| Bedrooms | 4 | |
| Full Baths | 3 | |
| Half Baths | 1 | |
| Total Baths | 4 | |
| Property Style | Traditional | |
| Acres | 0.22 | |
| Stories | 2 | |
| Features | GarageDoorOpener,Granite,HardwoodFloors,HighCeilings,SoakingTub,TileFloor,Wainscoting,WalltoWallCarpet,WasherDryer | |
| Exterior Features | Deck,Fenced,Patio,Porch,SecurityLights,Sprinkler,Yard | |
| Year Built | 2014 | |
| Fireplaces | 1 | |
| Roof | Composition | |
| Heating | ForcedAir | |
| Lot Description | CornerLot,Private,Trees | |
| Parking Description | Driveway | |
| Parking Spaces | 4 | |
| Garage spaces | 4 | |
Geographic Data | ||
| Directions | From Barnes RD- N on Cedar Hills , L on Leahy, R on 114th | |
| County | Washington | |
| Latitude | 45.523063 | |
| Longitude | -122.793521 | |
| Market Area | _149 | |
Address Information | ||
| Address | 450 NW 114TH AVE | |
| Postal Code | 97210 | |
| City | Portland | |
| State | OR | |
| Country | United States | |
Listing Information | ||
| Listing Office | Cascade Hasson Sotheby's International Realty | |
| Listing Agent | Cheryl Stiller Otis | |
| Terms | Cash,Conventional | |
School Information | ||
| Elementary School | Cedar Mill | |
| Middle School | Tumwater | |
| High School | Sunset | |
MLS® Information | ||
| Days on market | 14 | |
| MLS® Status | Active | |
| Listing Date | Sep 10, 2026 | |
| Listing Last Modified | Sep 24, 2026 | |
| Tax ID | R2185336 | |
| Tax Year | 2025 | |
| Tax Annual Amount | 12287 | |
| MLS® Area | _149 | |
| MLS® # | 799228742 | |
Map View
Contact us about this listing
This information is believed to be accurate, but without any warranty.
