
View on map Contact us about this listing
3 Beds
3 Baths
1,908 SqFt
Active
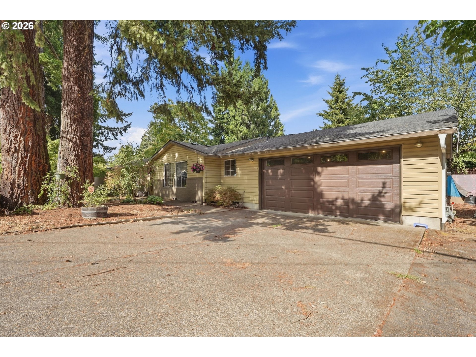
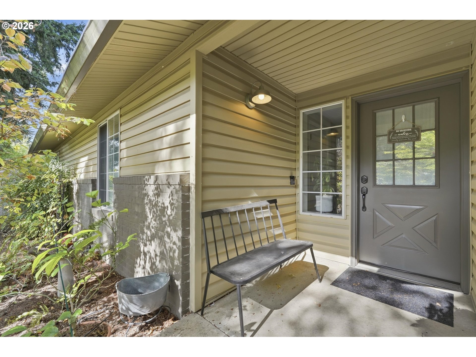
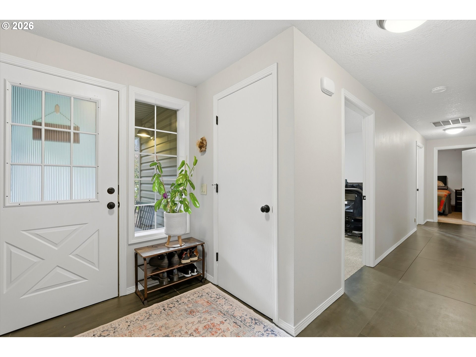
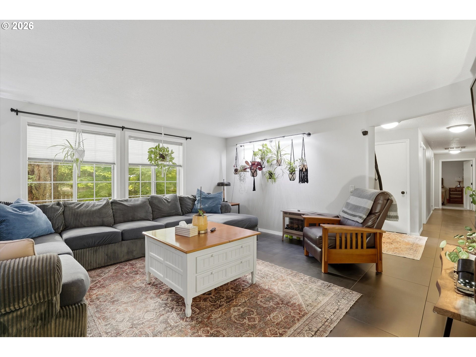
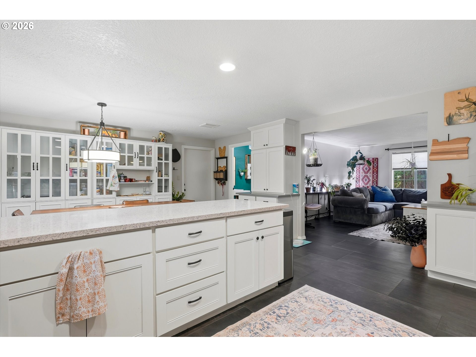
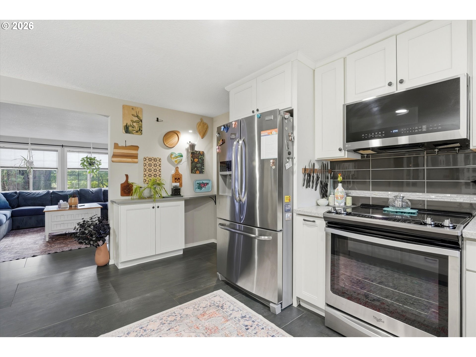
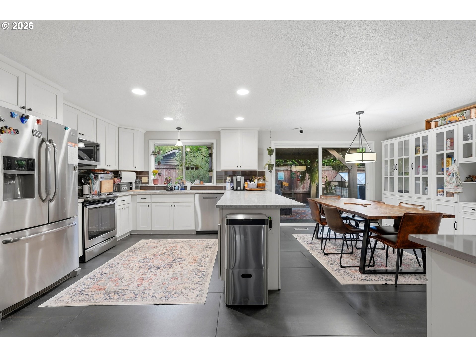
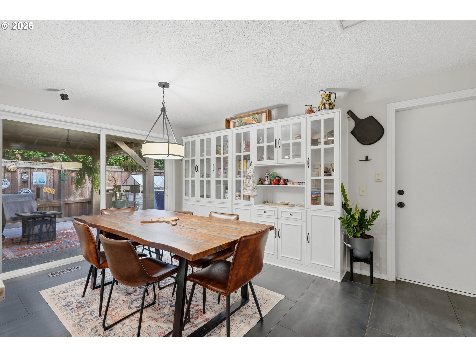
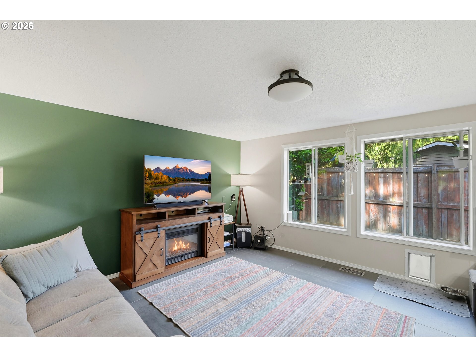
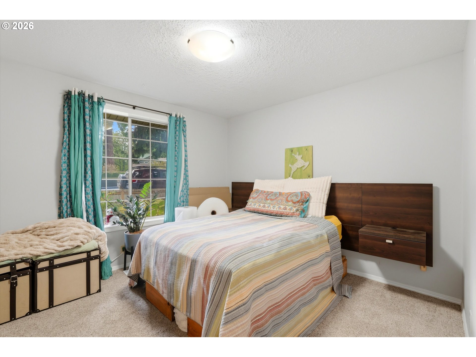
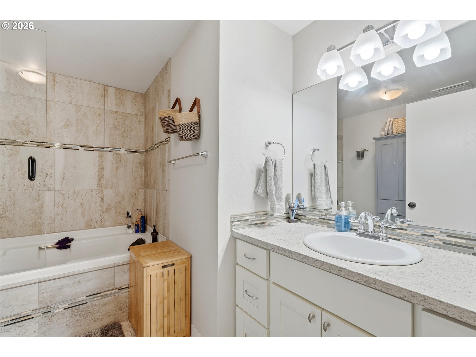
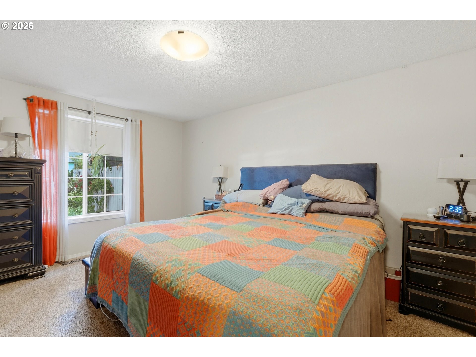
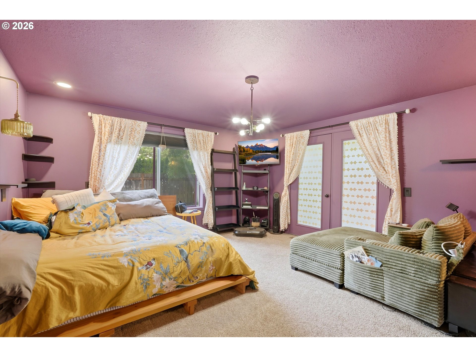
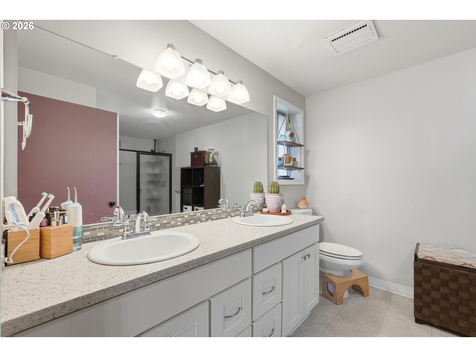
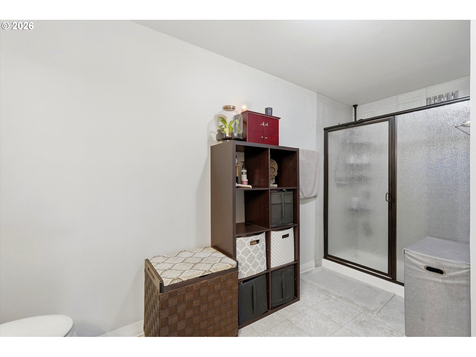
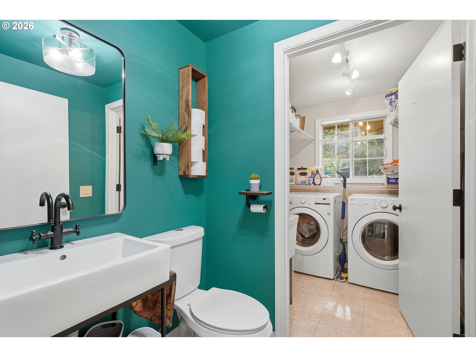
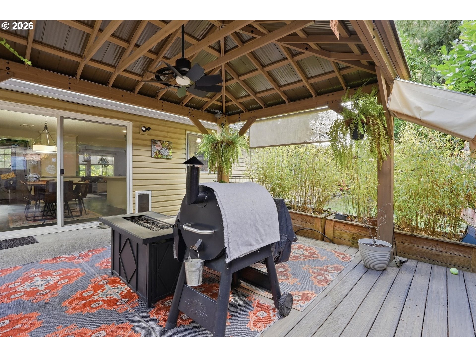
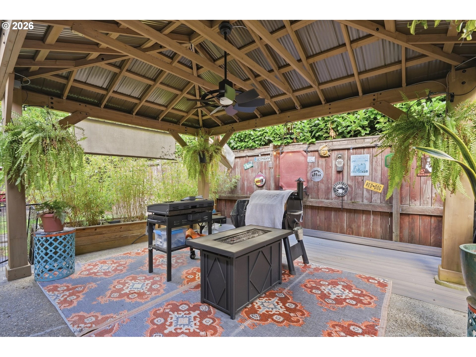
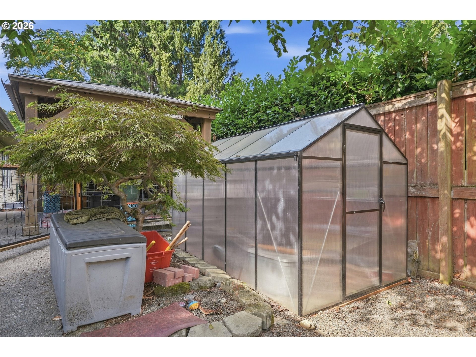
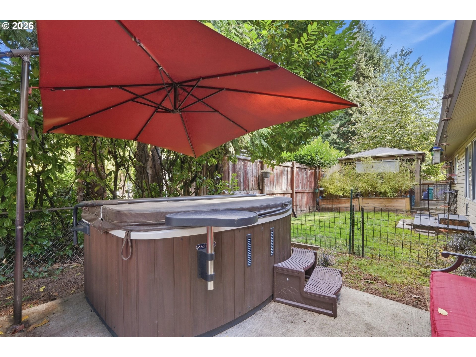
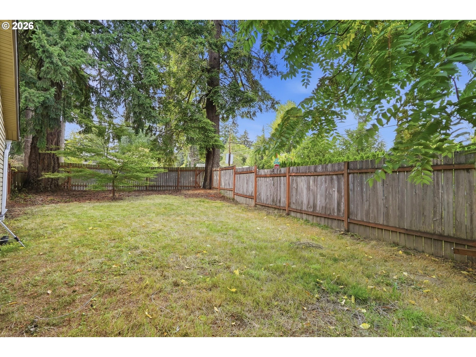
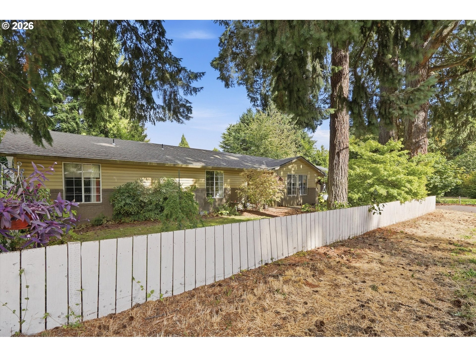
Welcome home to this wonderful one-level property, thoughtfully designed with comfort, accessibility, and convenience in mind. This home is much larger than it appears from the street view. Wide hallways, ramps, and doorways provide ease of movement throughout the home. The gorgeous kitchen features quartz countertops, soft-close drawers, stainless steel appliances, and a spacious eating bar. The dining area offers abundant storage, including a built-in, as well as a slider leading to the peaceful, fully fenced backyard. Outside, enjoy a gazebo, greenhouse, additional storage shed, and a ready-to-use hot tub that stays with the home. Low-maintenance tile flooring extends through the common living areas and carpet in the bedrooms. The oversized full bathrooms provide added comfort. Two living spaces to use as you choose. The primary bedroom includes French doors opening directly to the backyard and hot tub area. The backyard is fully fenced and there is additional yard on the side of the home. Features include a gas furnace, central air conditioning, central vacuum system, and two hot water heaters—allowing you to fill the large hall bathroom tub while someone else enjoys the primary shower. The spacious double-car garage offers plenty of storage and a workbench. There is also ample off-street parking, including RV parking with an electrical hookup. Easy care vinyl siding. This home is filled with thoughtful amenities and must be seen to be fully appreciated. Don’t miss the opportunity to make it yours!
Property Details | ||
|---|---|---|
| Price | $579,900 | |
| Bedrooms | 3 | |
| Full Baths | 2 | |
| Half Baths | 1 | |
| Total Baths | 3 | |
| Property Style | Stories1,Ranch | |
| Acres | 0.23 | |
| Stories | 1 | |
| Features | CentralVacuum,GarageDoorOpener,JettedTub,Quartz,TileFloor,WalltoWallCarpet,WasherDryer | |
| Exterior Features | Fenced,FreeStandingHotTub,Gazebo,Greenhouse,RVParking,ToolShed,Yard | |
| Year Built | 1988 | |
| Roof | Composition | |
| Heating | ForcedAir | |
| Foundation | ConcretePerimeter | |
| Accessibility | AccessibleApproachwithRamp,AccessibleDoors,AccessibleHallway | |
| Lot Description | CornerLot,Level | |
| Parking Description | Driveway,RVAccessParking | |
| Parking Spaces | 2 | |
| Garage spaces | 2 | |
Geographic Data | ||
| Directions | Corner of River Rd and Hull | |
| County | Clackamas | |
| Latitude | 45.388151 | |
| Longitude | -122.613689 | |
| Market Area | _145 | |
Address Information | ||
| Address | 18608 SE RIVER RD | |
| Postal Code | 97267 | |
| City | Milwaukie | |
| State | OR | |
| Country | United States | |
Listing Information | ||
| Listing Office | PNW Realty Associates LLC | |
| Listing Agent | Marianne Groom | |
| Terms | Cash,Conventional,FHA | |
School Information | ||
| Elementary School | Holcomb | |
| Middle School | Tumwata | |
| High School | Oregon City | |
MLS® Information | ||
| Days on market | 45 | |
| MLS® Status | Active | |
| Listing Date | Sep 16, 2026 | |
| Listing Last Modified | Oct 31, 2026 | |
| Tax ID | 00524445 | |
| Tax Year | 2025 | |
| Tax Annual Amount | 6648 | |
| MLS® Area | _145 | |
| MLS® # | 754980225 | |
Map View
Contact us about this listing
This information is believed to be accurate, but without any warranty.
