
View on map Contact us about this listing
3 Beds
3 Baths
1,151 SqFt
Active
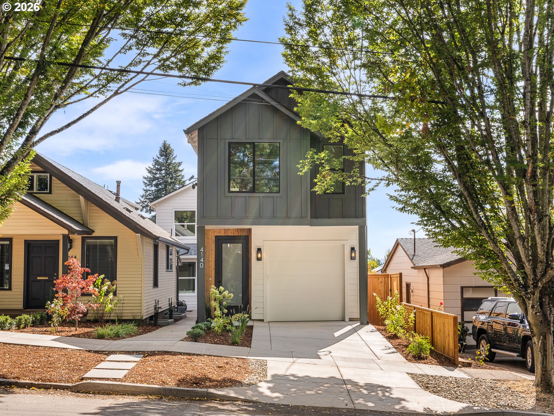
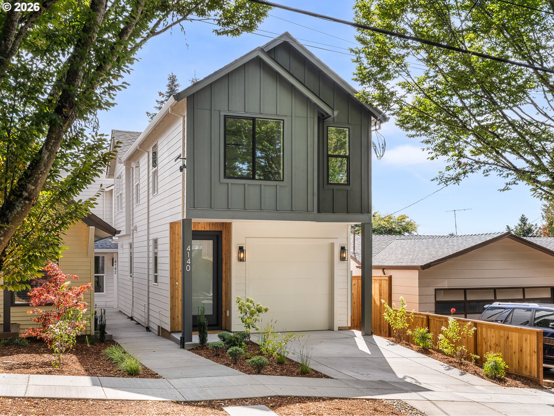
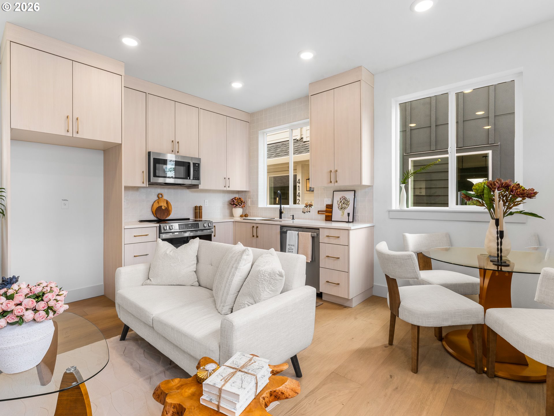
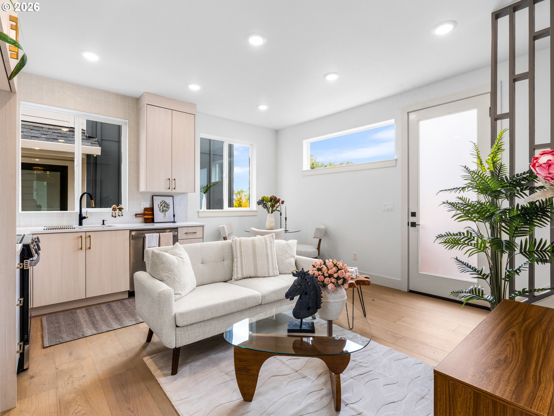
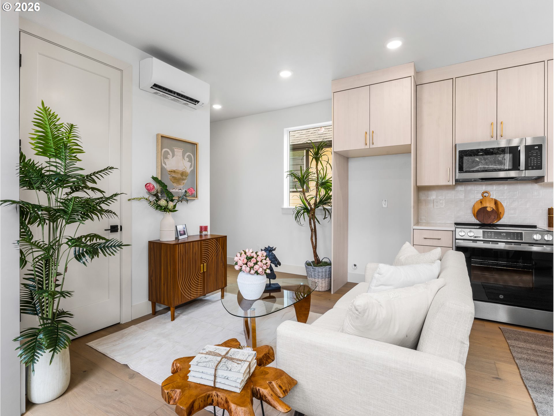
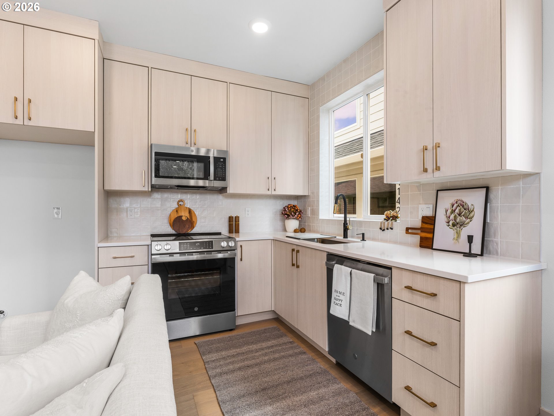
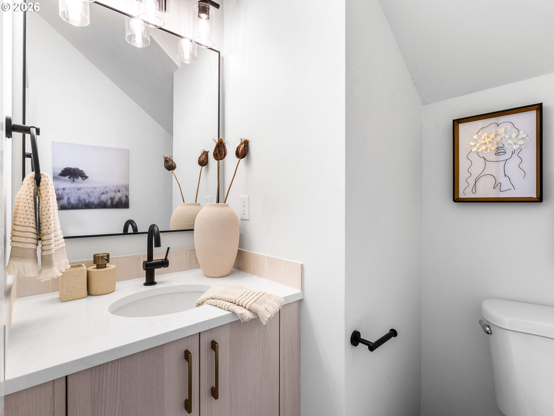
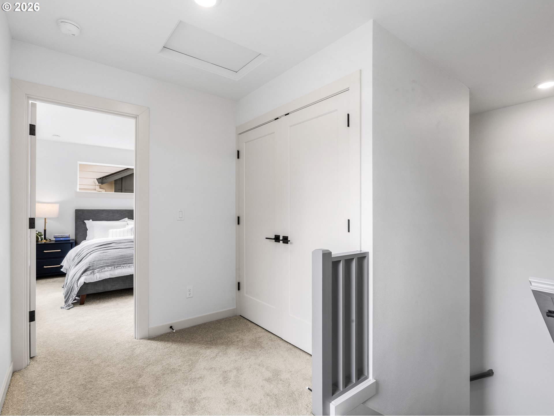
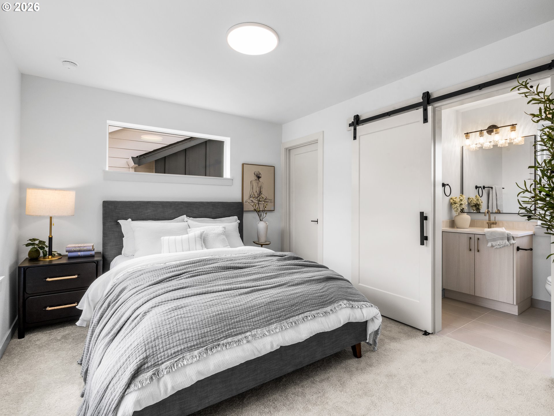
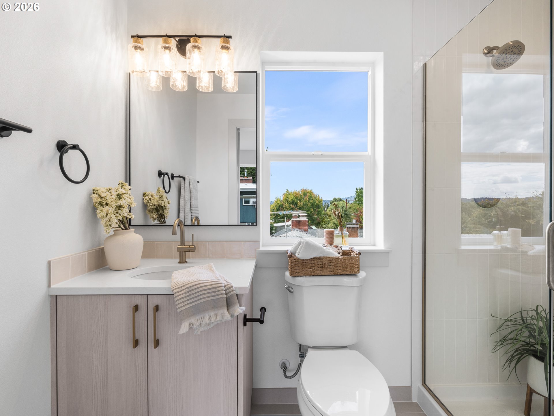
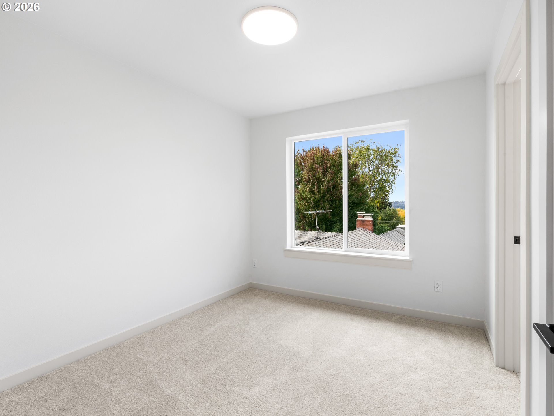
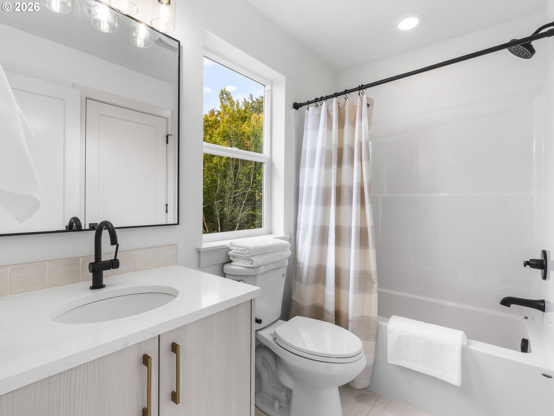
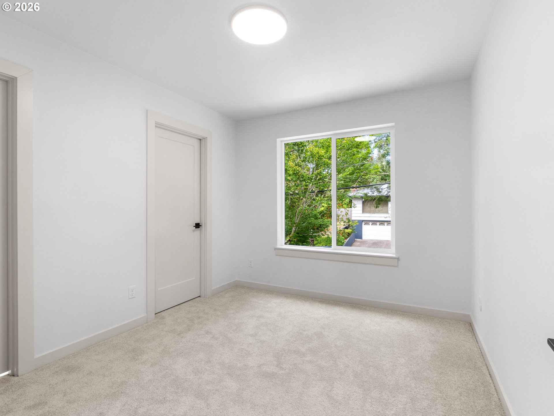
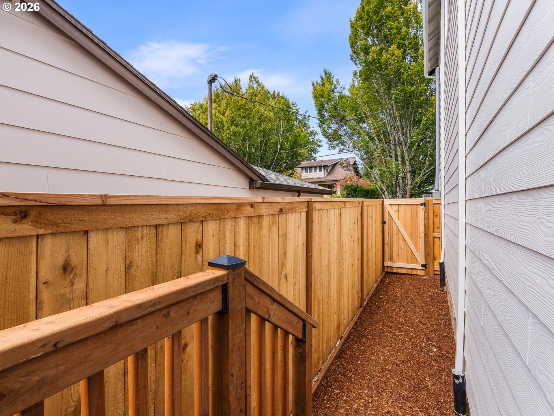
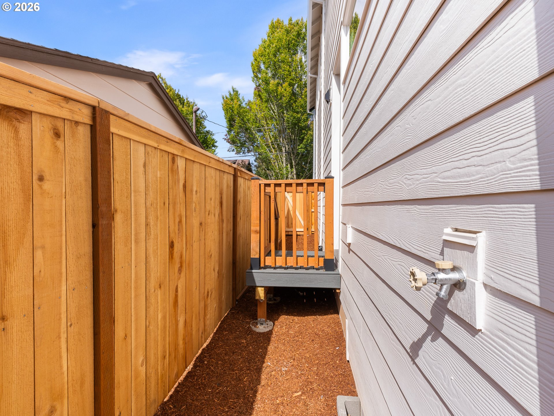
Welcome home. I’m a newly built detached cottage nestled in Woodstock, where modern design meets the character of an established Southeast Portland neighborhood. One of my standout features is the combination of driveway parking and an attached garage, a highly sought after and increasingly rare convenience in Portland new construction. I offer 1,151 square feet, 3 bedrooms, and 2½ bathrooms. Step through my covered entry into an open concept great room combining the kitchen, dining, and living spaces, all finished with engineered hardwood flooring. This inviting layout makes everyday living comfortable and gathering feel natural, while a convenient powder room completes the main floor. Upstairs, each of my three bedrooms includes a walk in closet. My primary suite has its own private bathroom with a walk in shower, while the second and third bedrooms share a full bathroom. Stacked laundry is conveniently located near all three bedrooms. Efficient ductless mini splits provide heating and cooling throughout the year. Because I stand on my own with no shared walls, I offer added privacy and a distinct sense of arrival. An 86 Walk Score reflects my convenient Woodstock location, with the Woodstock Boulevard corridor, local restaurants, coffee shops, vintage shopping, New Seasons Market, Woodstock Park, and Woodstock Community Center all close at hand. I also come with a one-year builder warranty for peace of mind after moving in. Come see how naturally I bring together thoughtful design, modern comfort, and one of Southeast Portland’s most inviting neighborhood settings. Crafted by a local family builder with roots in finish carpentry, each home reflects enduring craftsmanship, forward thinking design, and a commitment to strengthening Portland’s neighborhoods. Built better from the finish up.
Property Details | ||
|---|---|---|
| Price | $549,900 | |
| Bedrooms | 3 | |
| Full Baths | 2 | |
| Half Baths | 1 | |
| Total Baths | 3 | |
| Property Style | Stories2,Contemporary | |
| Lot Size | TBD Via MHLD Plat | |
| Stories | 2 | |
| Features | EngineeredHardwood,GarageDoorOpener,HighCeilings,HookupAvailable,Laundry | |
| Exterior Features | Deck,Fenced | |
| Year Built | 2026 | |
| Subdivision | WOODSTOCK | |
| Roof | Composition | |
| Heating | MiniSplit | |
| Foundation | ConcretePerimeter,StemWall | |
| Accessibility | NaturalLighting | |
| Lot Description | Level,PublicRoad | |
| Parking Description | Driveway | |
| Parking Spaces | 1 | |
| Garage spaces | 1 | |
Geographic Data | ||
| Directions | Powell Blvd to SE Cesar Chavez Blvd, south on Cesar Chavez, then east on SE Ogden St to the property | |
| County | Multnomah | |
| Latitude | 45.471009 | |
| Longitude | -122.620208 | |
| Market Area | _143 | |
Address Information | ||
| Address | 4140 SE Ogden ST | |
| Postal Code | 97202 | |
| City | Portland | |
| State | OR | |
| Country | United States | |
Listing Information | ||
| Listing Office | Keller Williams Realty Portland Premiere | |
| Listing Agent | Darryl Bodle | |
| Terms | Cash,Conventional,FHA,VALoan | |
| Virtual Tour URL | https://www.youtube.com/watch?v=uAf3CJyUf2o | |
School Information | ||
| Elementary School | Lewis | |
| Middle School | Sellwood | |
| High School | Cleveland | |
MLS® Information | ||
| Days on market | 9 | |
| MLS® Status | Active | |
| Listing Date | Sep 16, 2026 | |
| Listing Last Modified | Sep 25, 2026 | |
| Tax ID | New Construction | |
| MLS® Area | _143 | |
| MLS® # | 199392917 | |
Map View
Contact us about this listing
This information is believed to be accurate, but without any warranty.
