
View on map Contact us about this listing


3 Beds
3 Baths
2,905 SqFt
Active
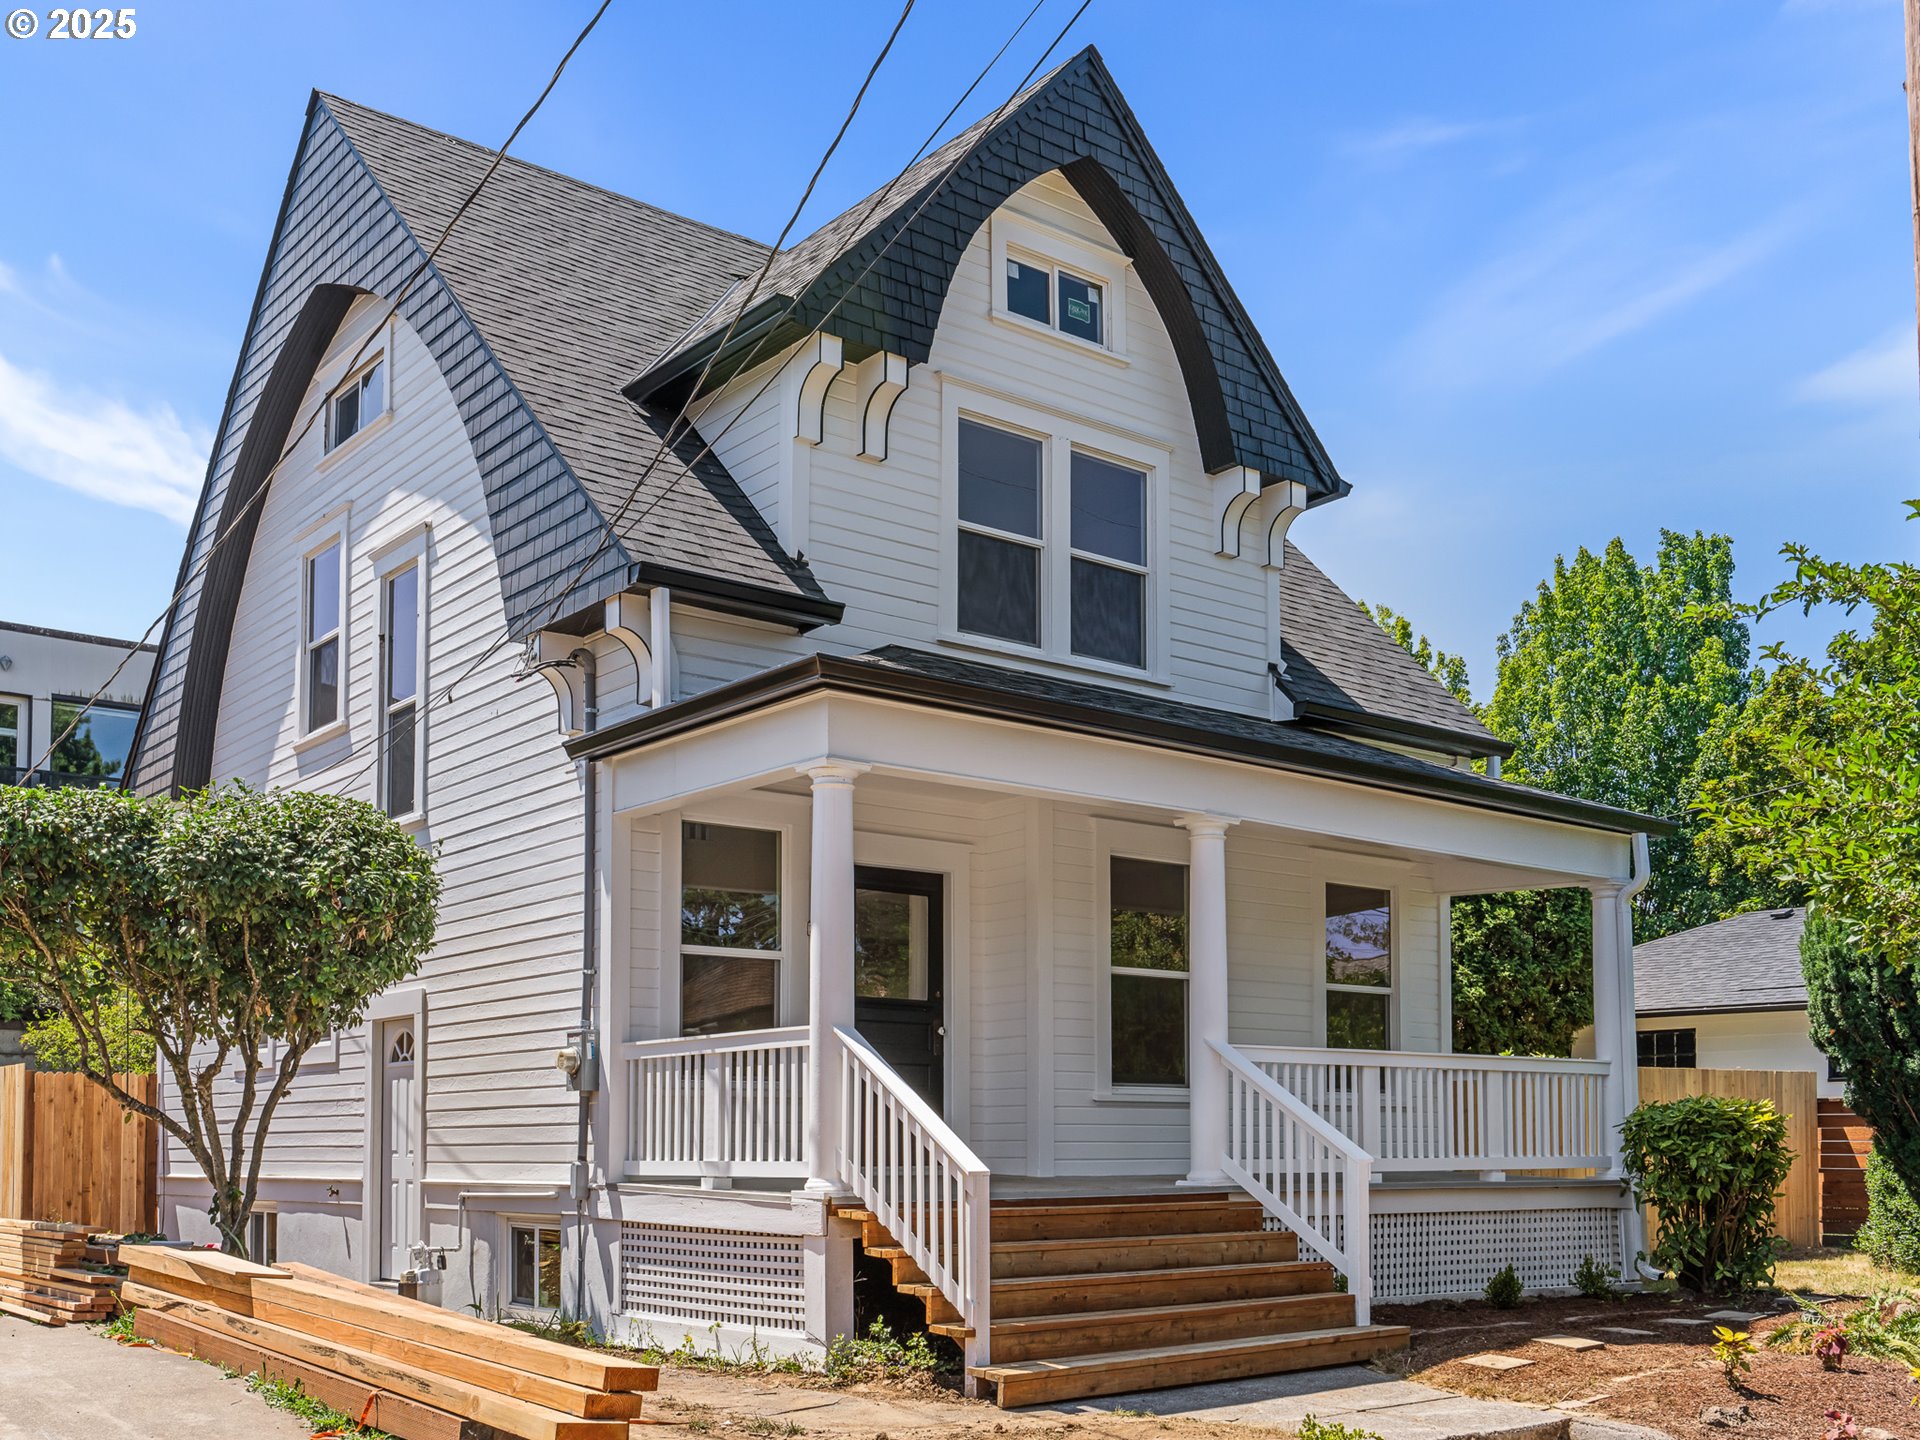
***Lease Option or Owner Carry Financing Available*** Recognized for my historic significance, I’ve stood proudly since 1905. Today, I offer the rare opportunity to own a piece of Portland’s past without giving up modern comfort. Nestled just moments from the Belmont District, I blend timeless craftsmanship with extensive updates. From my new roof to updated plumbing, electrical, HVAC, windows, kitchen, and baths, the heavy lifting has already been completed. Yet I’ve never forgotten who I am. Original wainscoting, classic millwork, and my 1905 character remain intact. Step inside to a sun drenched living room with oversized picture windows and an elegant dining room made for everyday meals and holiday gatherings. My updated kitchen features solid surface countertops, designer tile backsplash, stainless steel appliances, a generous island, and a walk in pantry. Upstairs, my primary suite offers a private tiled ensuite with a walk in shower, joined by two additional bedrooms and another full bath. My finished third level bonus room is ready for a home office, media room, studio, or fitness space, while the freshly painted basement provides storage, recreation, workshop, or future flex space potential. Outside, enjoy a covered front porch, spacious backyard, and sought after off street parking with a brand new parking pad. With a 92 Walk Score and perfect 100 Bike Score, daily life becomes part of the experience. Walk to dinner along Belmont, catch an independent film at Laurelhurst Theater, meet friends for brunch at Screen Door, grab morning coffee at Case Study Coffee, spend sunny afternoons at Laurelhurst Park, browse local boutiques, or enjoy the cafés, restaurants, and neighborhood favorites that make Belmont so beloved. Historic character, modern updates, rare off street parking, and one of Portland’s best neighborhood lifestyles. I’m ready to welcome you home.
Property Details | ||
|---|---|---|
| Price | $749,900 | |
| Bedrooms | 3 | |
| Full Baths | 2 | |
| Half Baths | 1 | |
| Total Baths | 3 | |
| Property Style | Victorian | |
| Lot Size | 100x50 | |
| Acres | 0.11 | |
| Stories | 4 | |
| Features | HookupAvailable,Laundry,Wainscoting | |
| Exterior Features | Fenced,Porch,Yard | |
| Year Built | 1905 | |
| Subdivision | BELMONT | |
| Roof | Composition | |
| Heating | ForcedAir | |
| Foundation | ConcretePerimeter | |
| Accessibility | NaturalLighting | |
| Lot Description | Level,PublicRoad | |
| Parking Description | OnStreet,ParkingPad | |
Geographic Data | ||
| Directions | SE Belmont St, N on SE 38th Ave, E on SE Morrison St | |
| County | Multnomah | |
| Latitude | 45.516939 | |
| Longitude | -122.624027 | |
| Market Area | _143 | |
Address Information | ||
| Address | 3818 SE Morrison ST | |
| Postal Code | 97214 | |
| City | Portland | |
| State | OR | |
| Country | United States | |
Listing Information | ||
| Listing Office | Keller Williams Realty Portland Premiere | |
| Listing Agent | Darryl Bodle | |
| Terms | Cash,Conventional,LeaseOption,OwnerWillCarry,Trade,VALoan | |
| Virtual Tour URL | https://youtu.be/eEZhmWu-21o | |
School Information | ||
| Elementary School | Sunnyside Env | |
| Middle School | Sunnyside Env | |
| High School | Franklin | |
MLS® Information | ||
| Days on market | 468 | |
| MLS® Status | Active | |
| Listing Date | Jul 14, 2025 | |
| Listing Last Modified | Oct 25, 2026 | |
| Tax ID | R112200 | |
| Tax Year | 2025 | |
| Tax Annual Amount | 6186 | |
| MLS® Area | _143 | |
| MLS® # | 183708279 | |
Map View
Contact us about this listing
This information is believed to be accurate, but without any warranty.
